Sant Cugat del Vallès, Barcelona
Designer house for sale in Mira-Sol
2.299.000 €
Surface
555m2
Bedrooms
8
Bathrooms
8
Energy certification
Pendiente certificar
Property description
Espígul Real Estate Group invites you to discover this detached single-family home built in 2018.
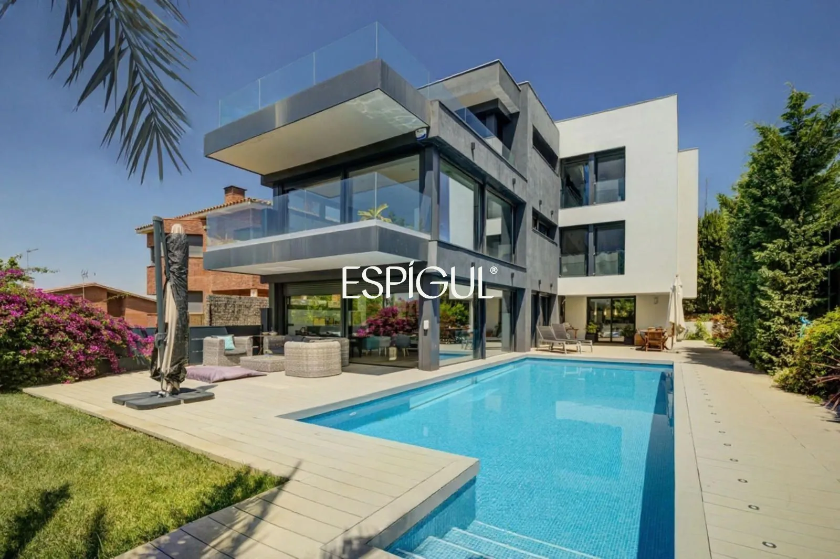
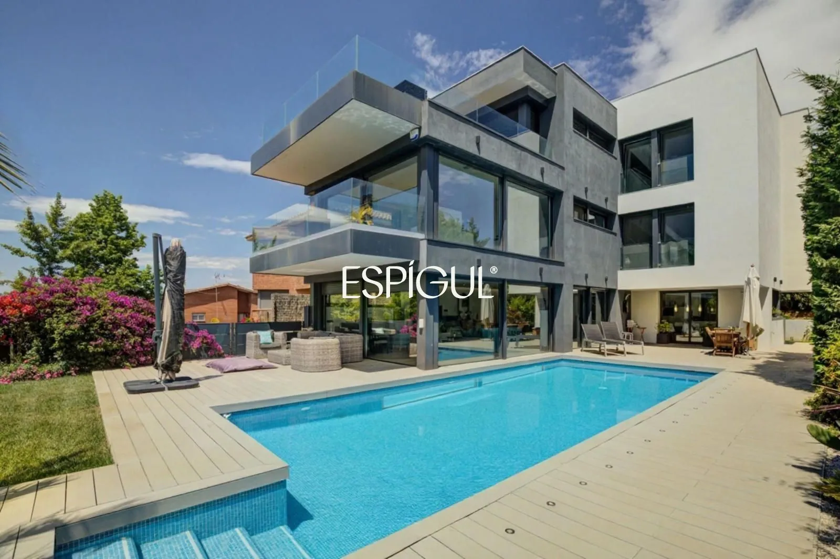
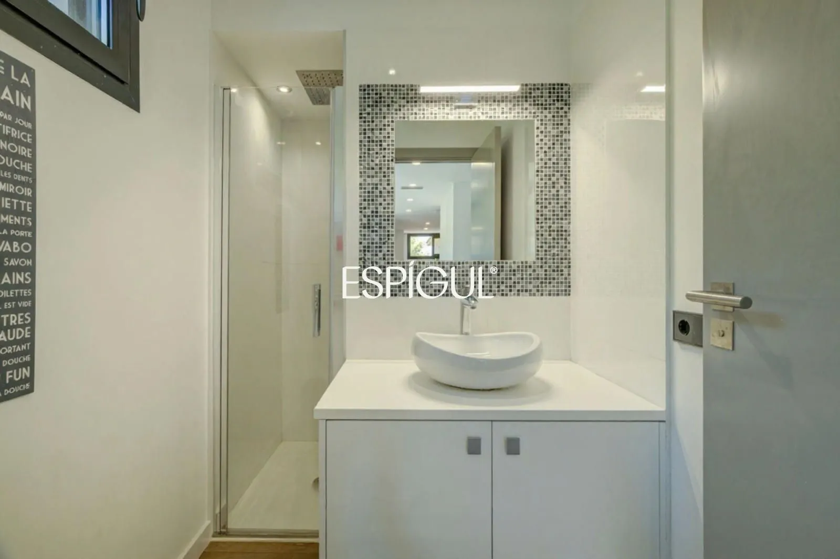
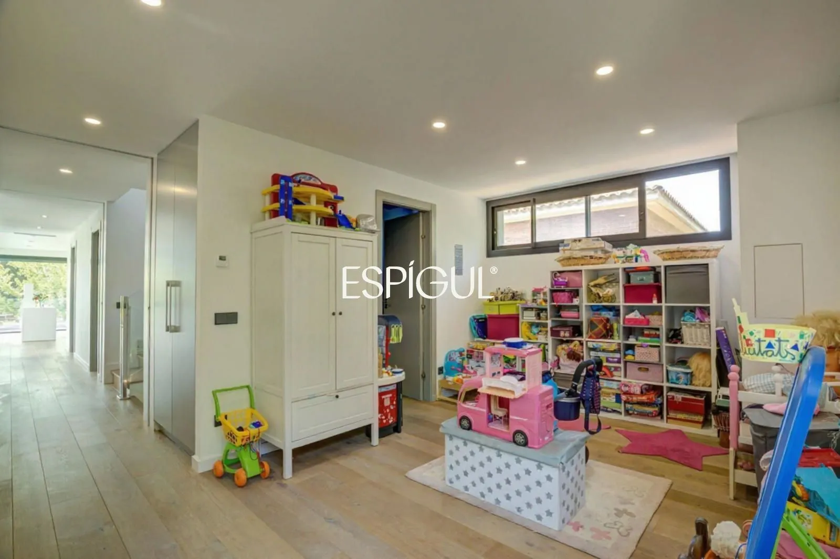
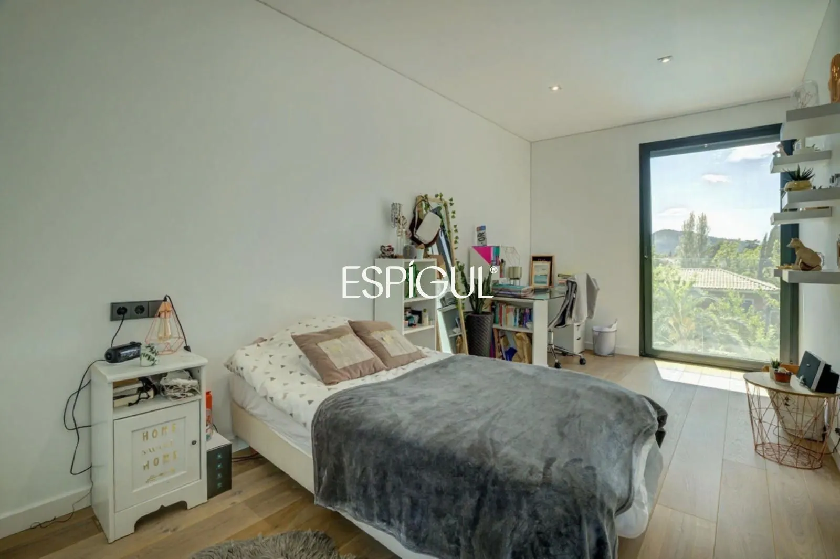
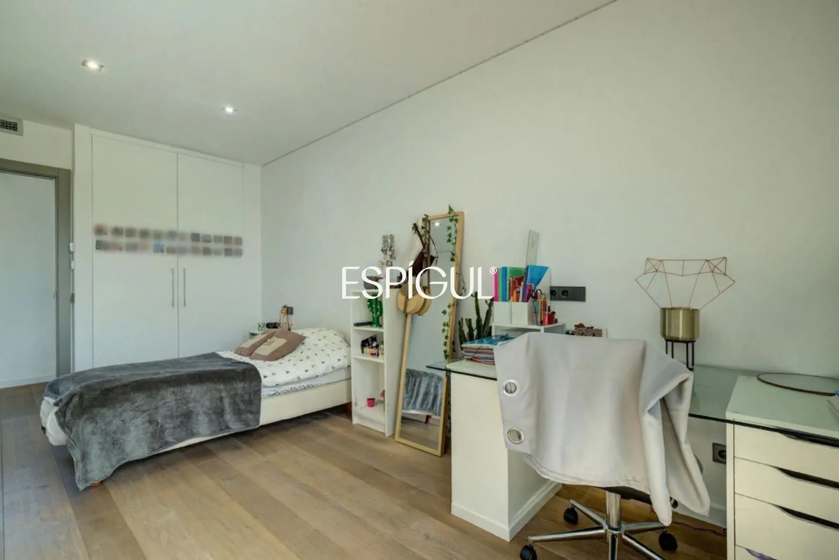
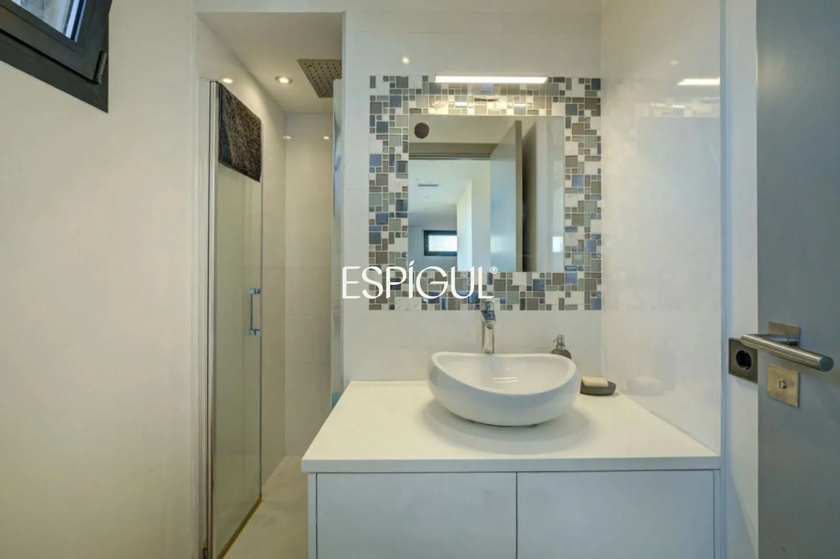
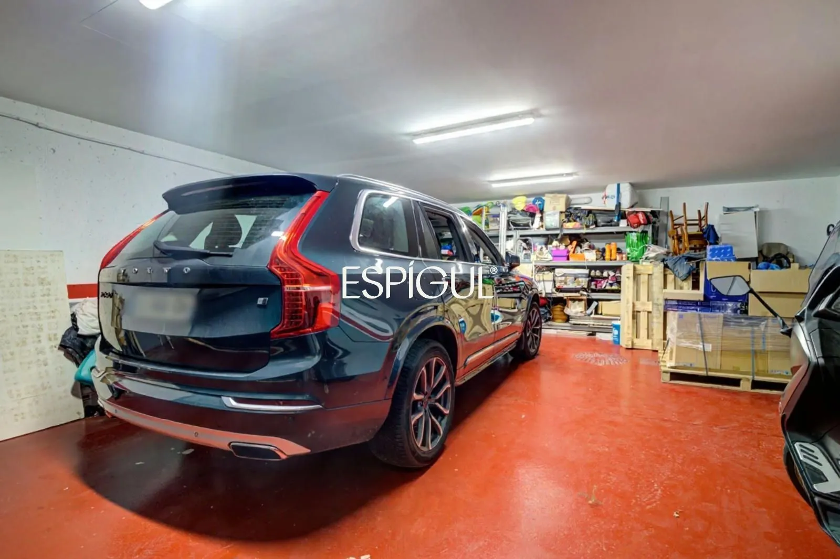
Single-family home of 555m² on a 620m² plot. It features 8 bedrooms, 2 playrooms/studies, 8 bathrooms, a modern eat-in kitchen with laundry area and pantry, a spectacular living-dining room with large windows, garage for 3 vehicles, storage room, and machine room.
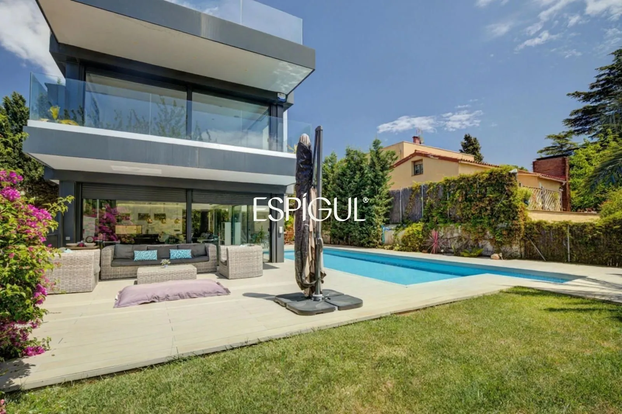
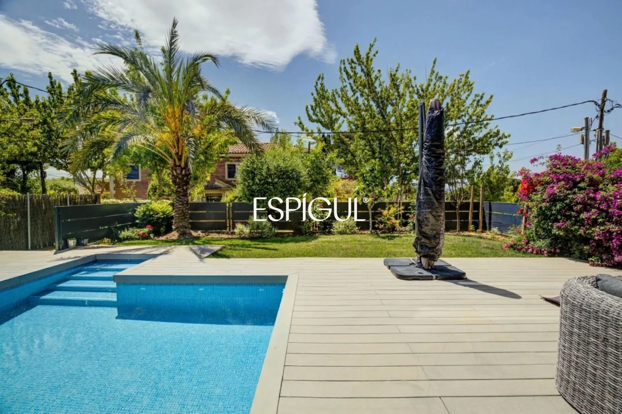
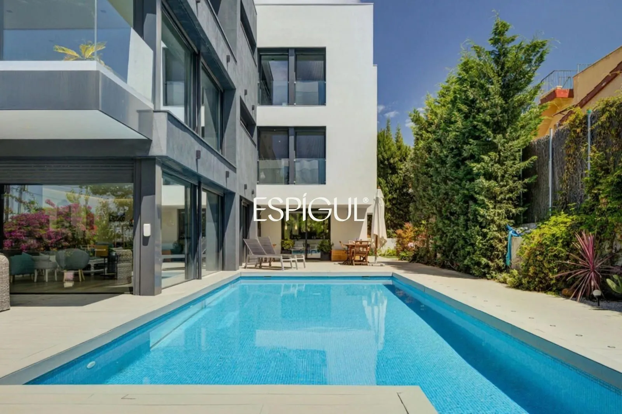
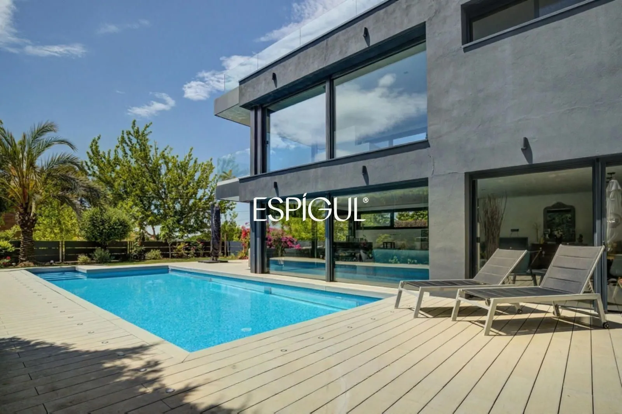
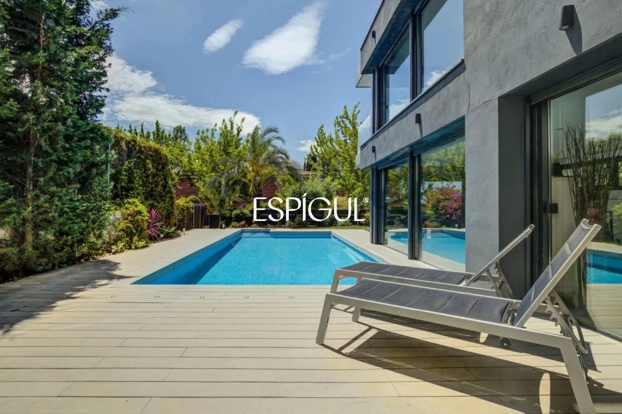
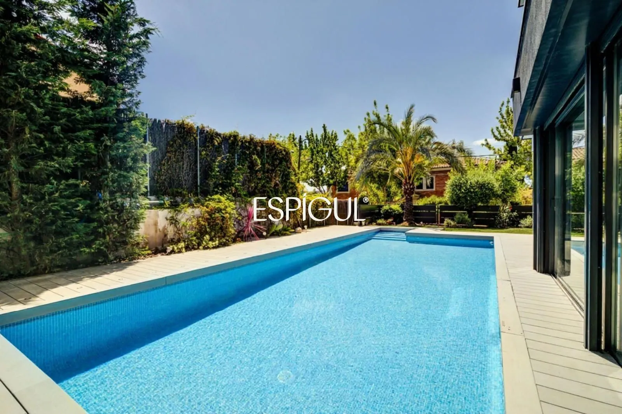
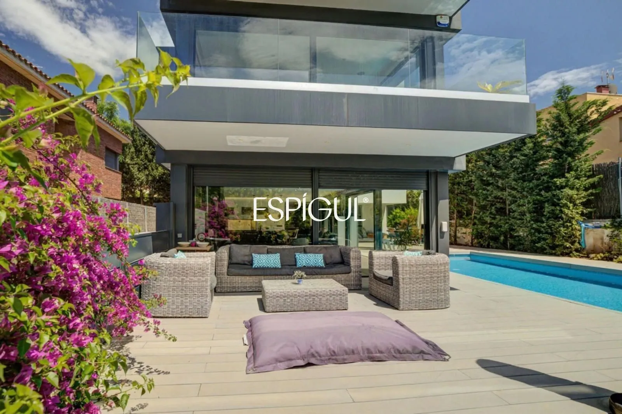
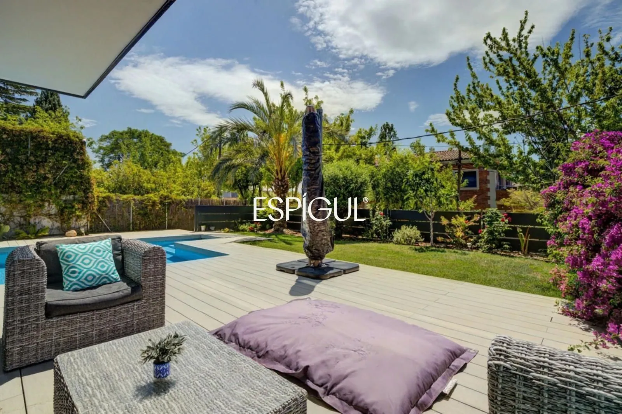
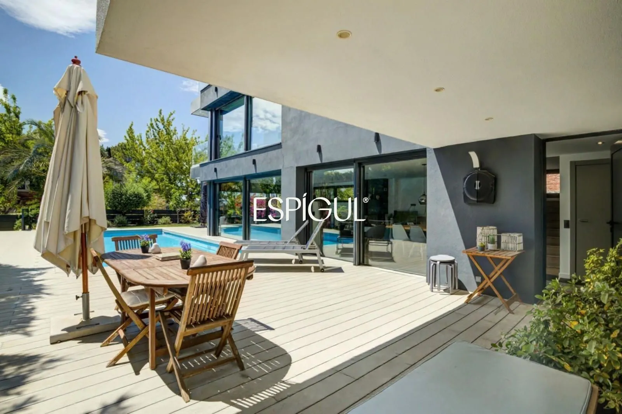
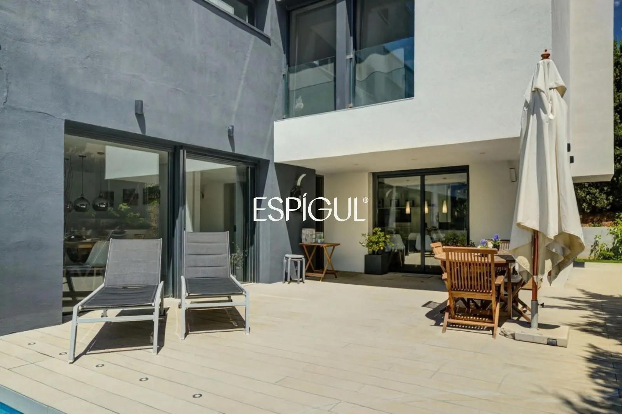
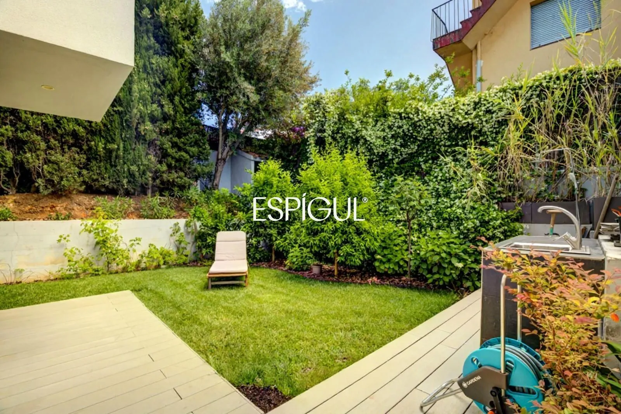
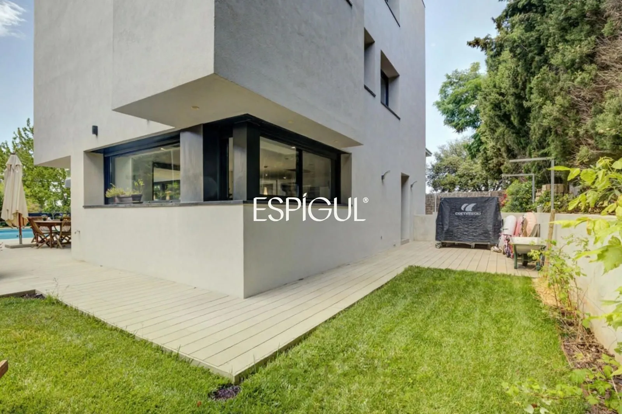
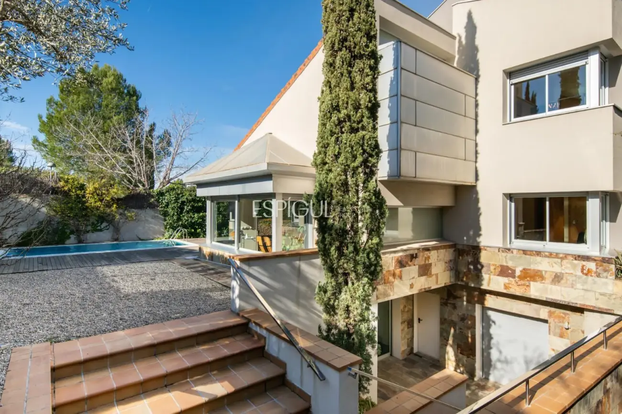
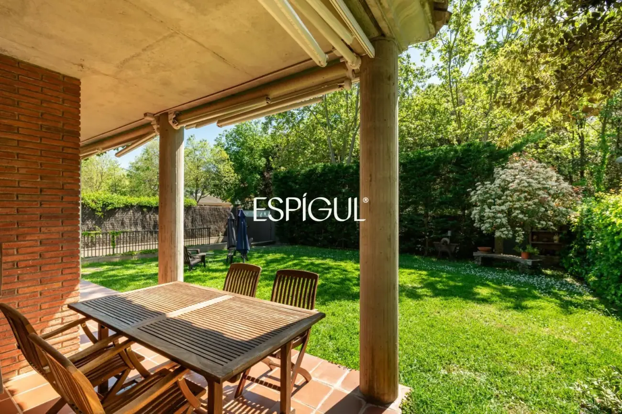
A fantastic garden with swimming pool surrounds the property, featuring multiple relaxation areas and a barbecue area with shower.
The property was built in 2018 with meticulous attention to detail, using the highest quality materials and achieving maximum thermal and acoustic efficiency. Examples include underfloor heating, ducted air conditioning, thermostats in all rooms, parquet flooring, electric blinds with adjustable slats, “Technal” brand aluminum carpentry with superior insulation, built-in wardrobes in all bedrooms and various areas of the property, “Bosch” brand appliances in the kitchen, solar panels for enhanced energy efficiency, acoustic insulation in walls and doors to provide complete privacy to the rooms, LED lighting, and much more that you will discover upon visiting.
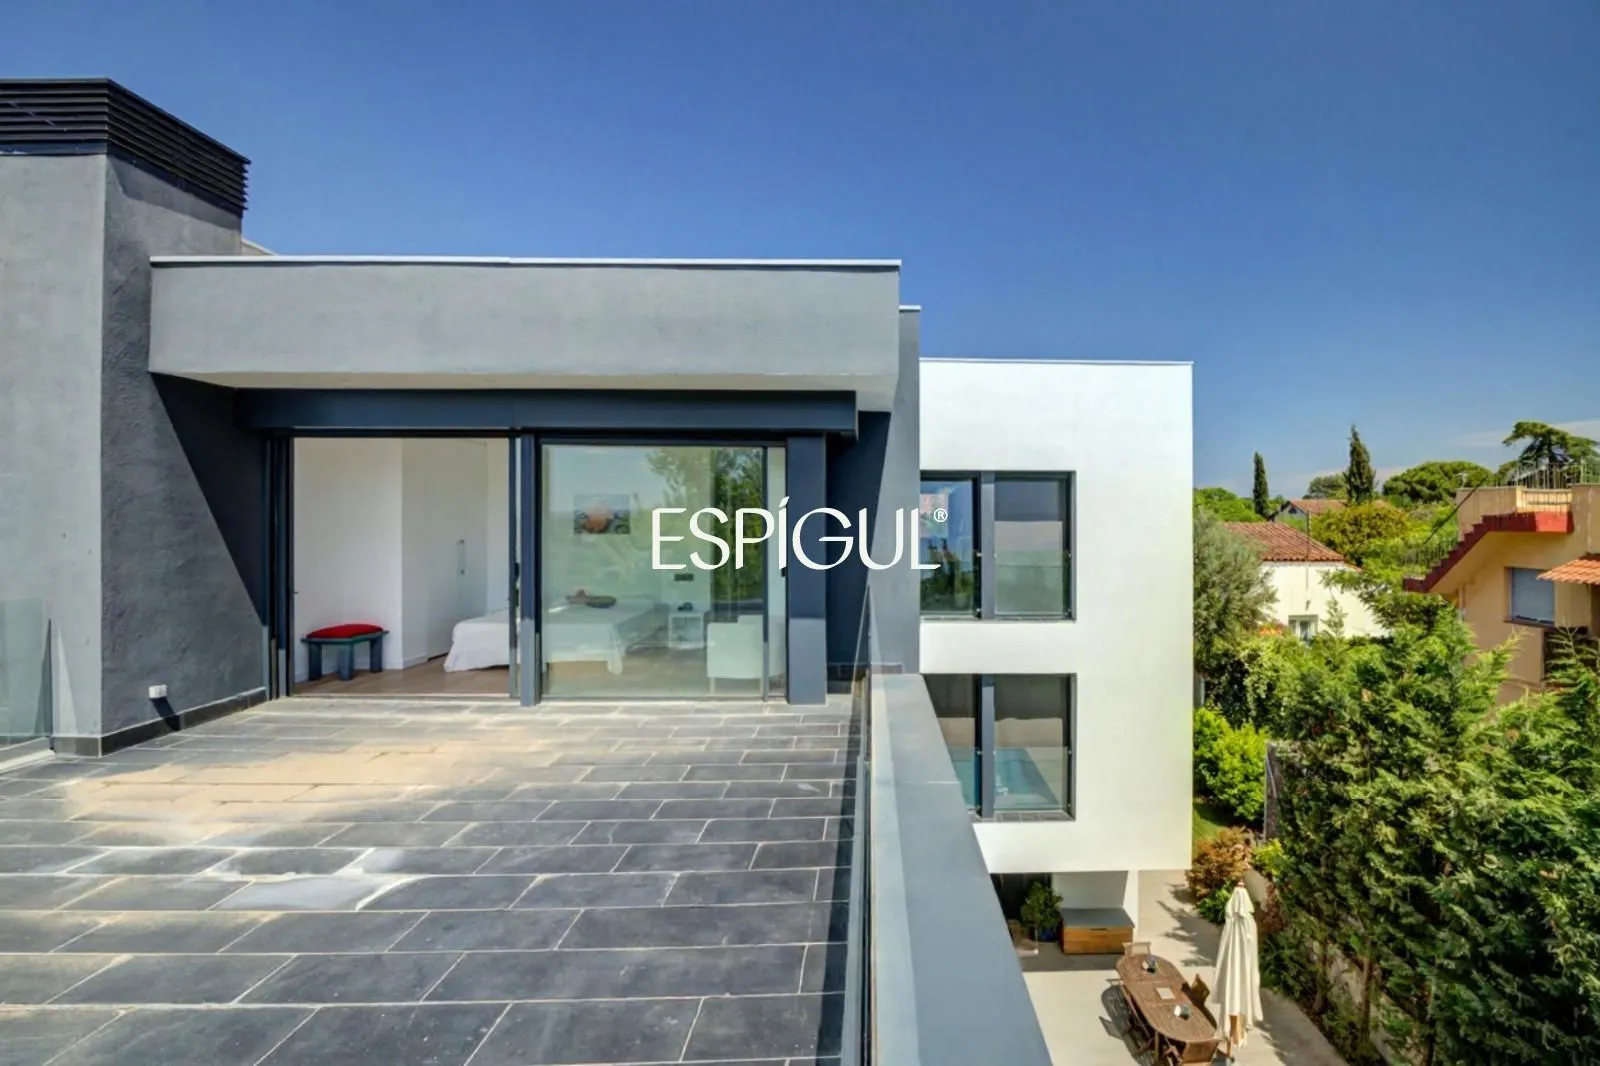
The property is primarily south-facing, and the garden and pool enjoy direct sunlight throughout the day. The large windows and glass walls of the property allow natural light and direct sunlight to be enjoyed in all rooms.
The property has an excellent location, situated two minutes by car from the F.G.C. stations of Mirasol and Valldoreix.
It is distributed as follows:
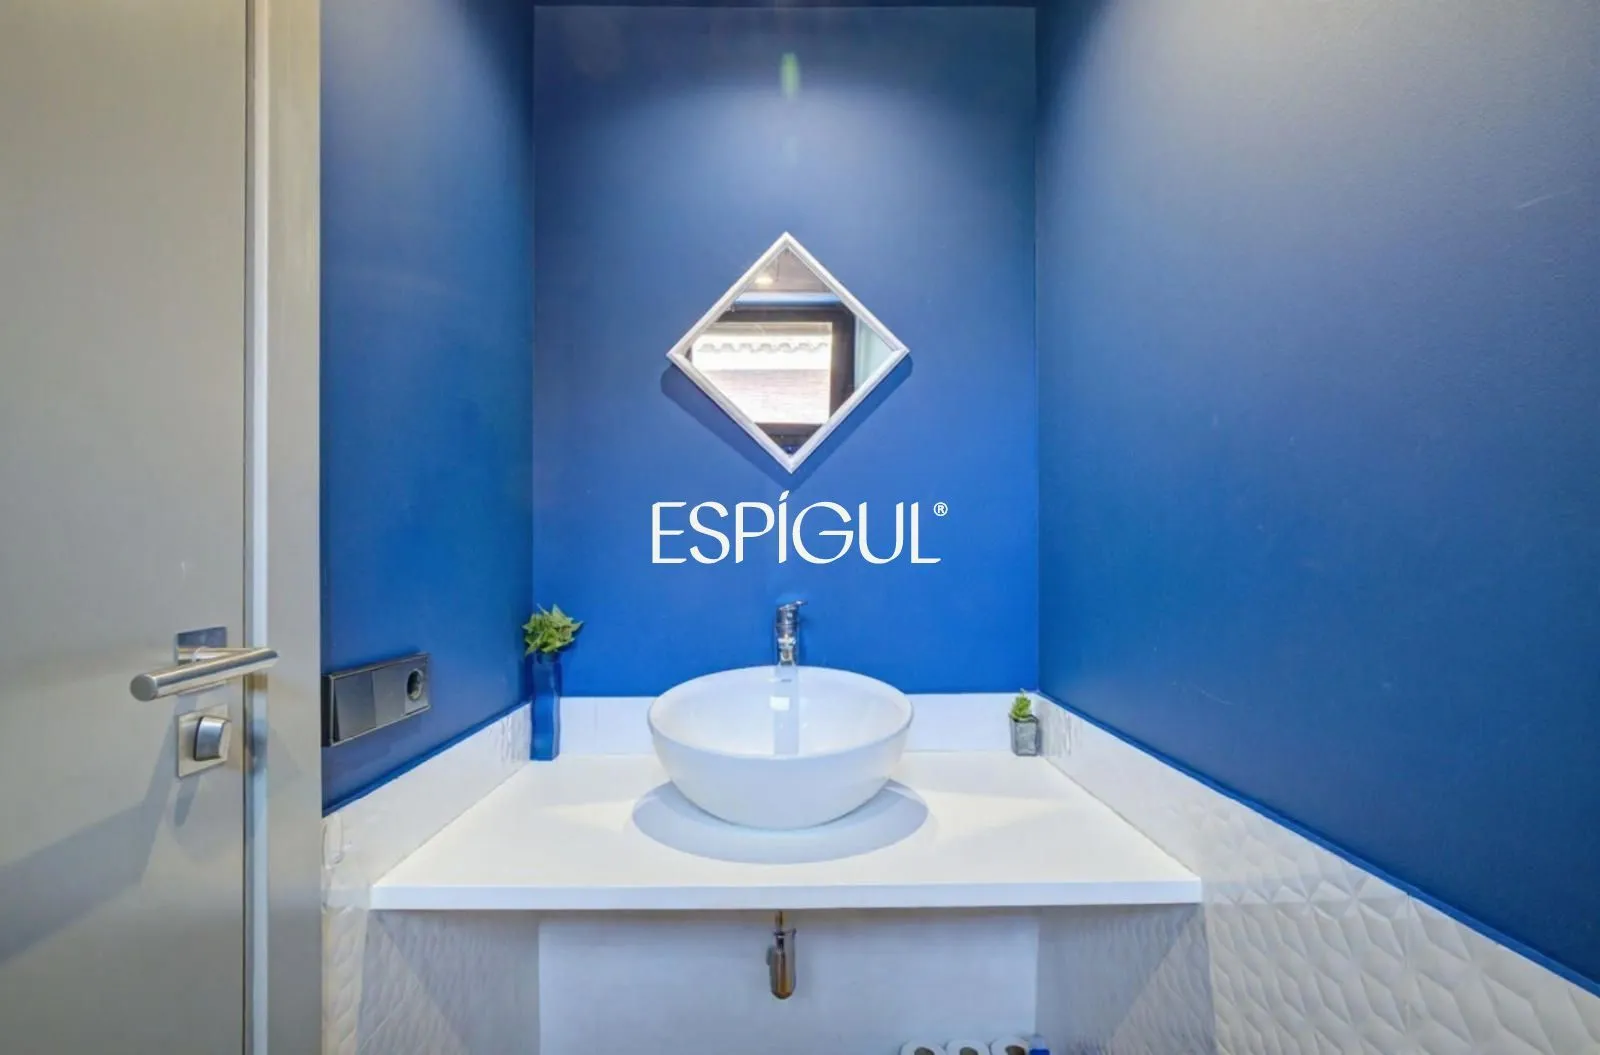
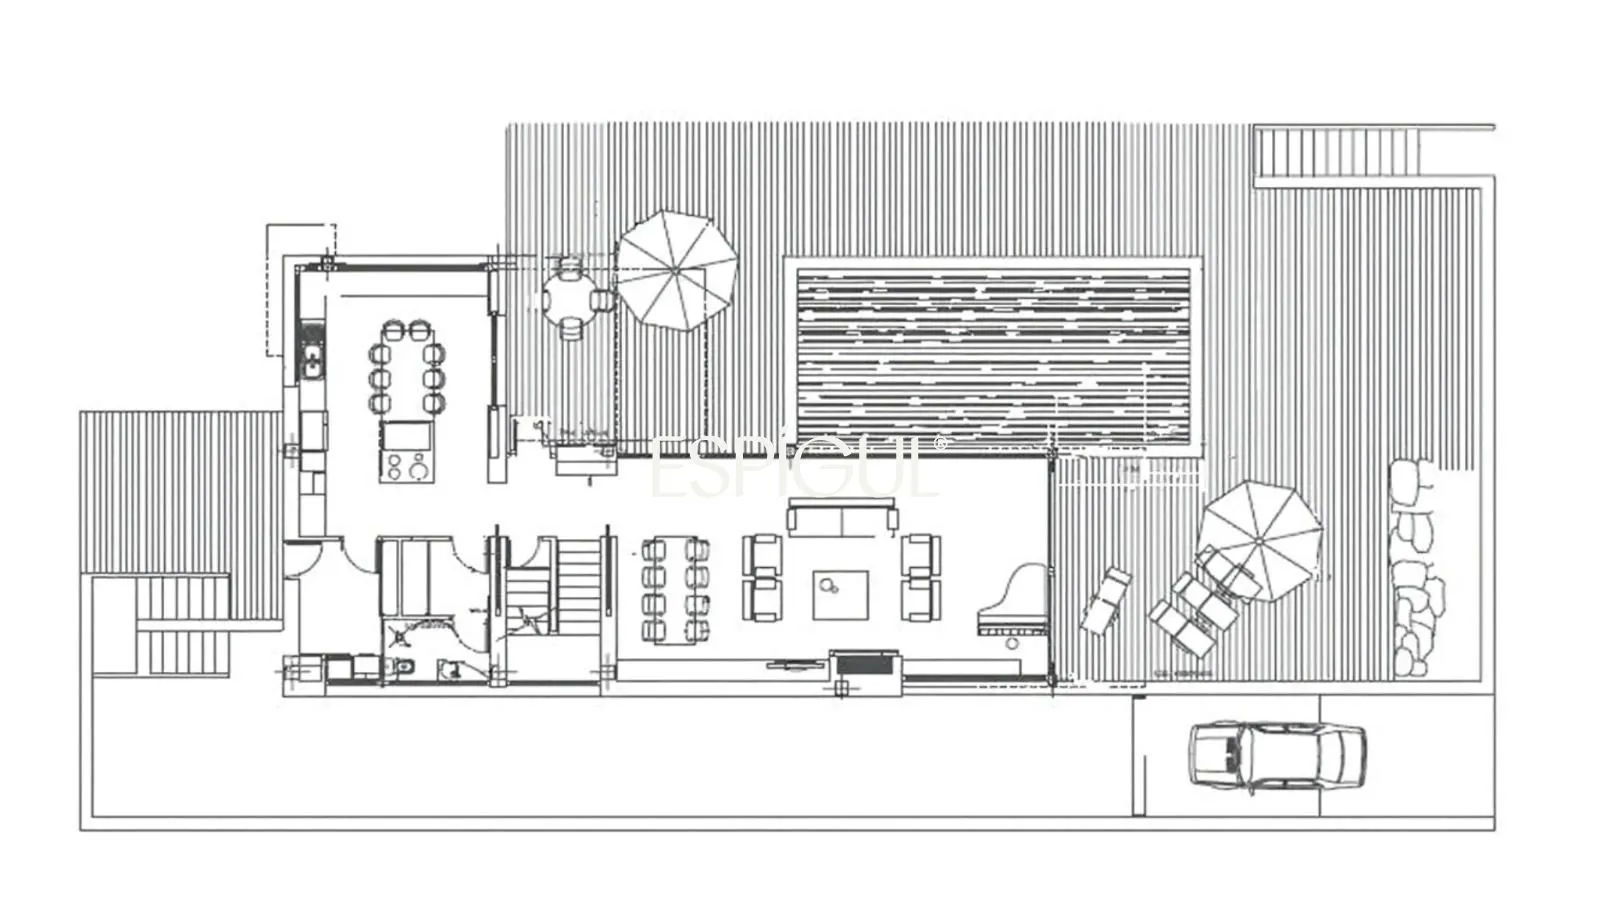

Pedestrian access leads to the day area. Here we find a fantastic living-dining room with fireplace and large windows, and the eat-in kitchen with laundry area and pantry, both with access to the garden and views of the pool. On this floor there is a guest toilet and multiple storage areas.
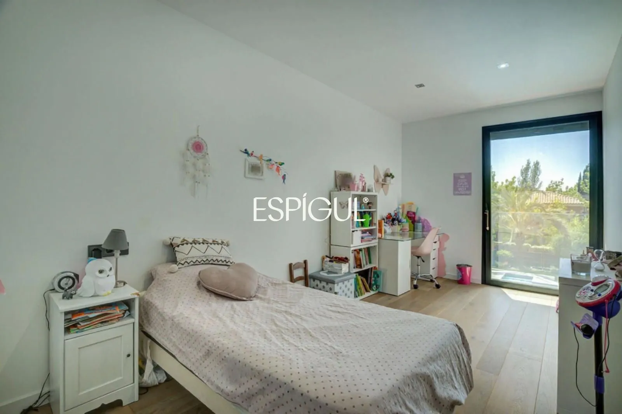
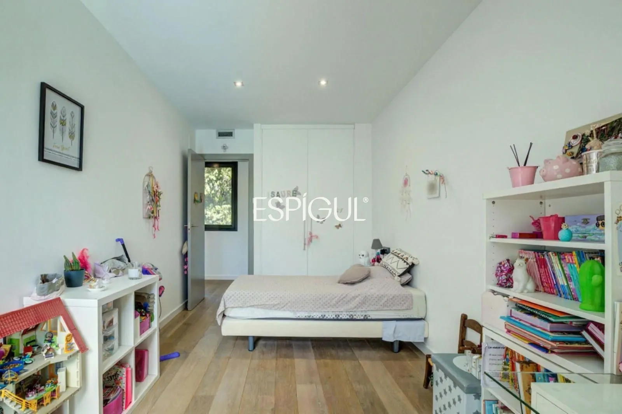
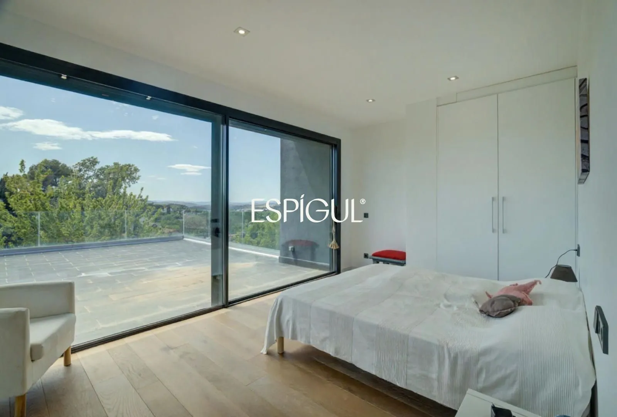
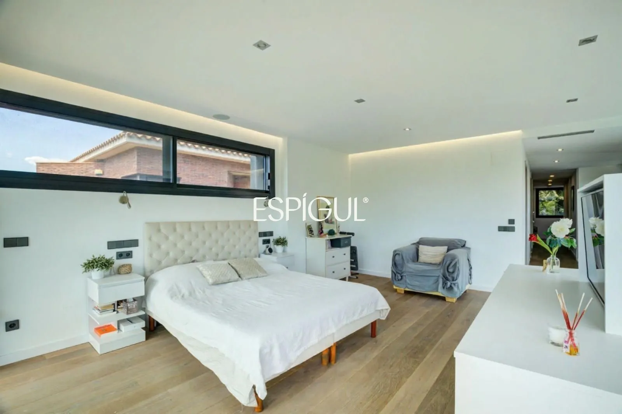
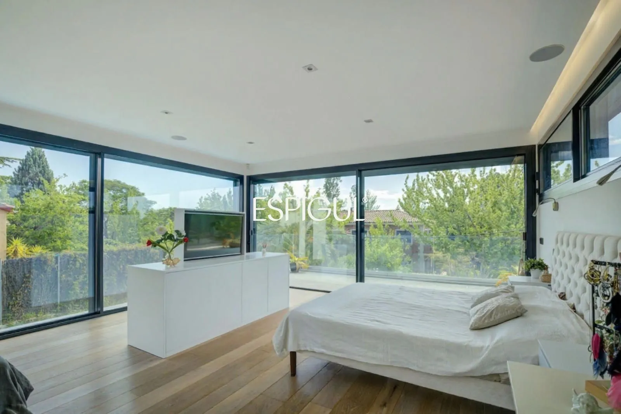
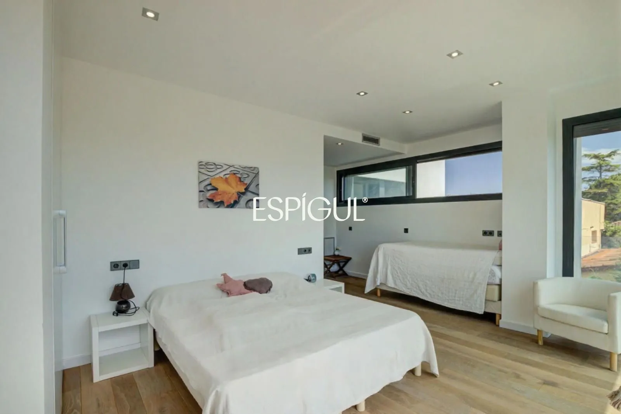
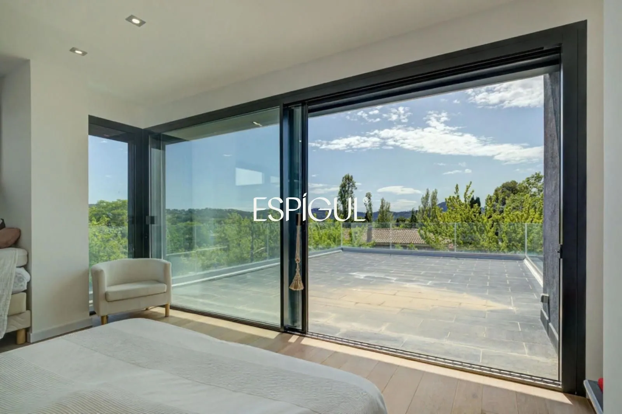
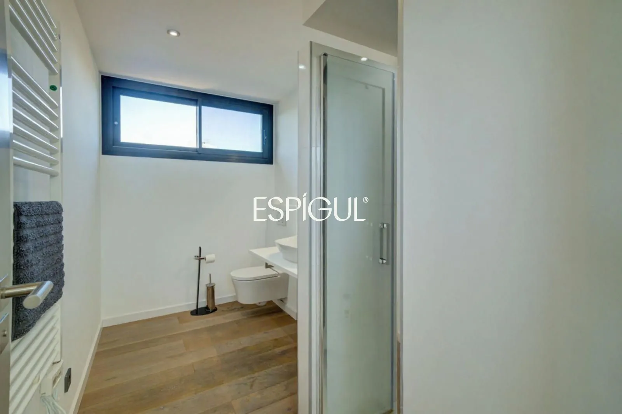
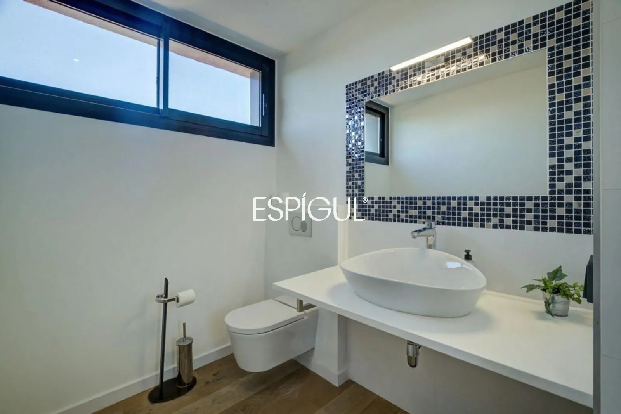
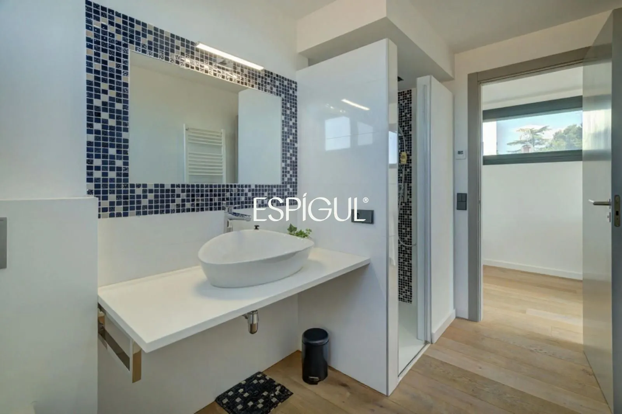
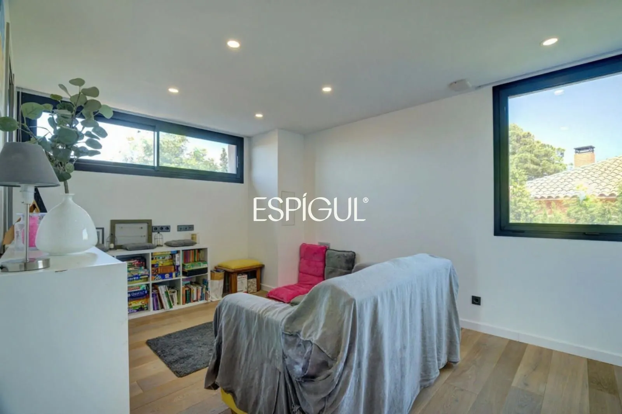
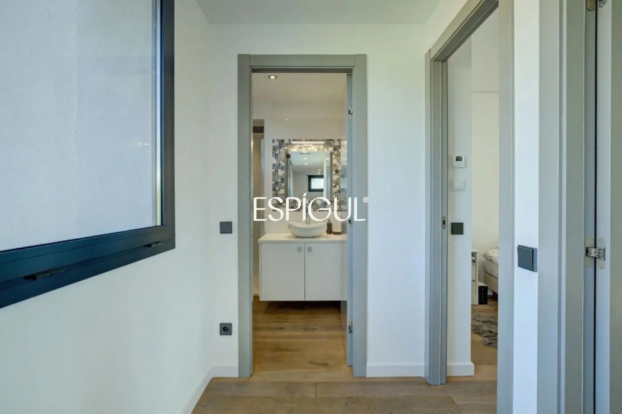
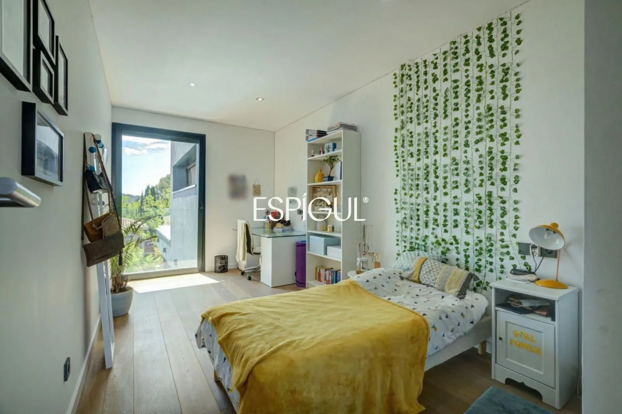
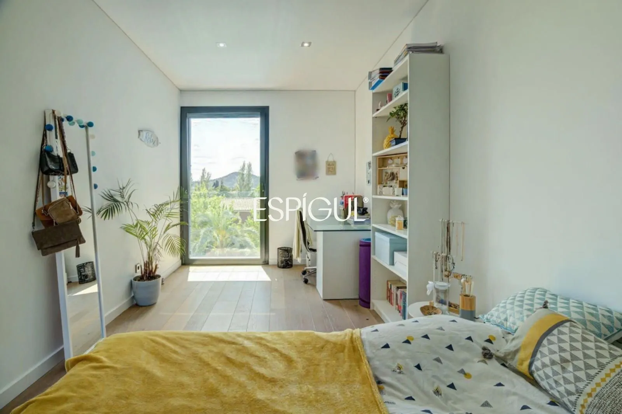
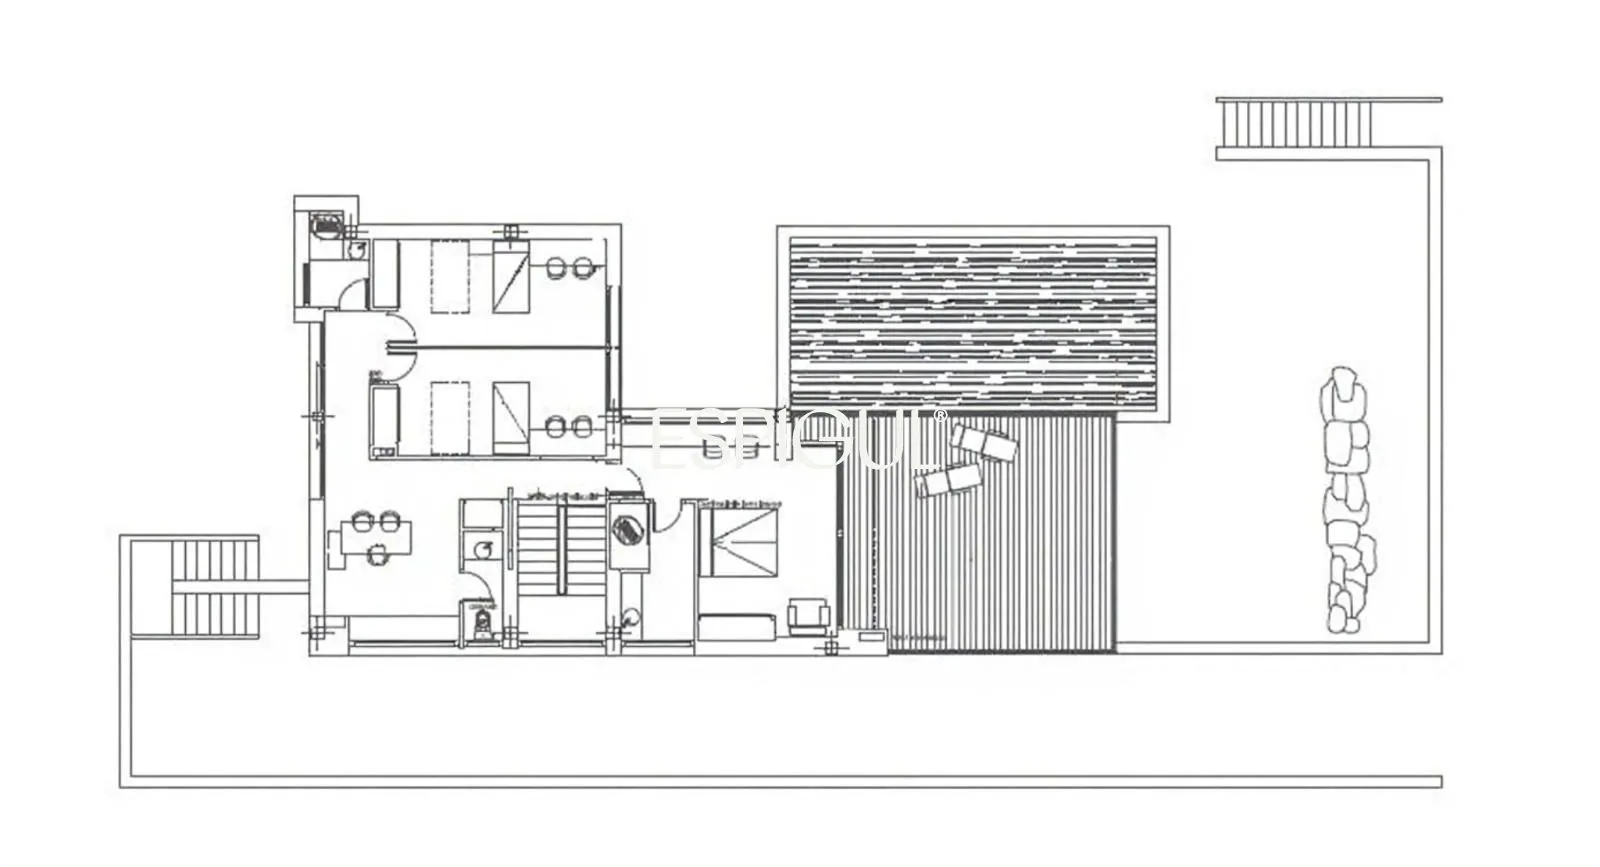
Ascending the elegant staircase with stainless steel and glass handrails, we reach the first floor. On the right, we find a fabulous suite-style bedroom with dressing room and private bathroom with shower and bathtub, and access to a terrace with fantastic views. On the left, a spacious playroom/study leads to 2 double bedrooms, a full bathroom, and a guest toilet.
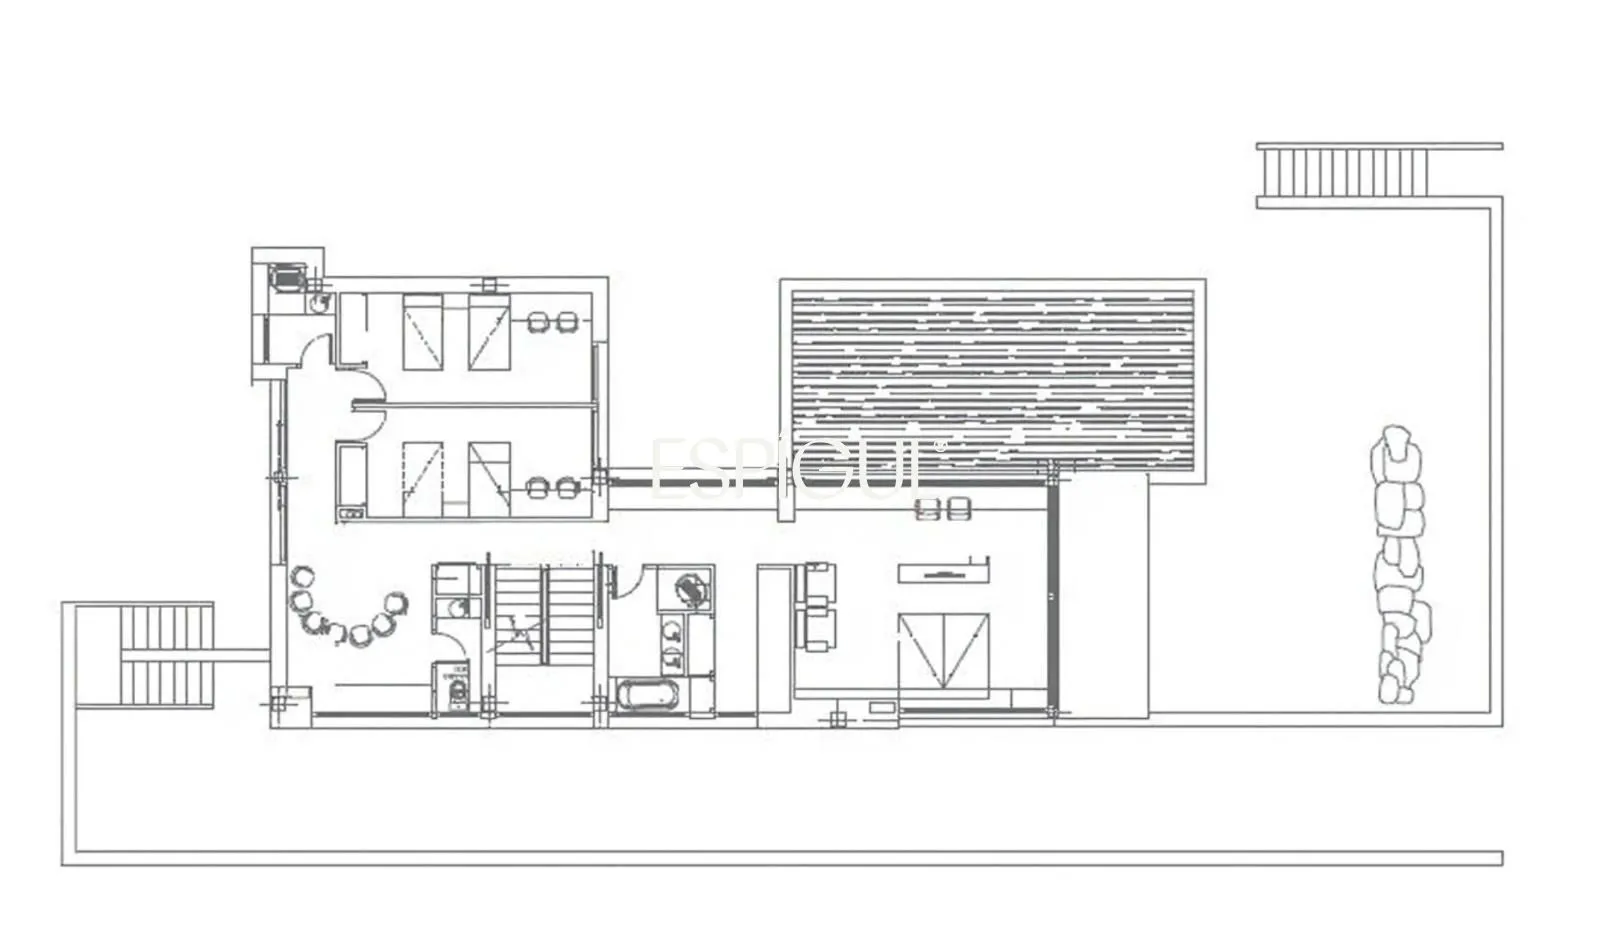
On the upper floor, a layout similar to the one below. On the right, a suite bedroom with full bathroom and access to a large terrace with even better views, if possible. On the left, another playroom/study/living room leads to 2 additional double bedrooms, a full bathroom, and a guest toilet.
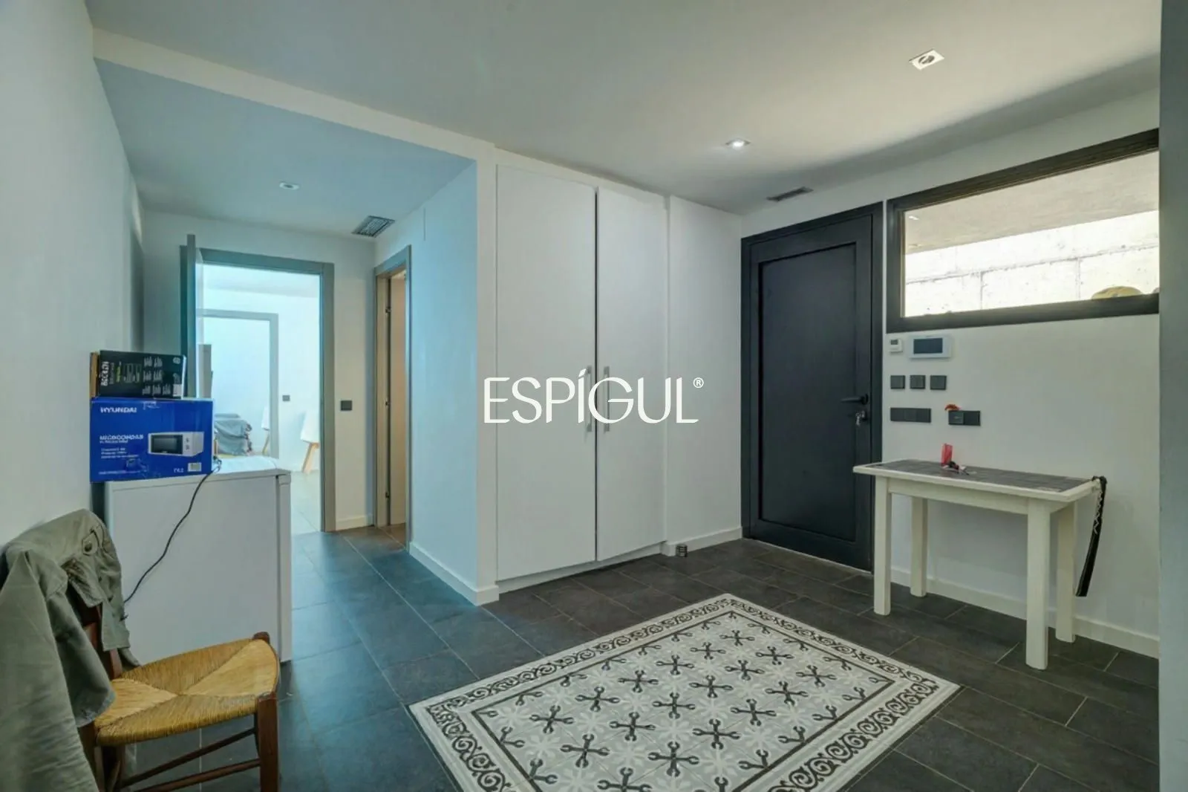
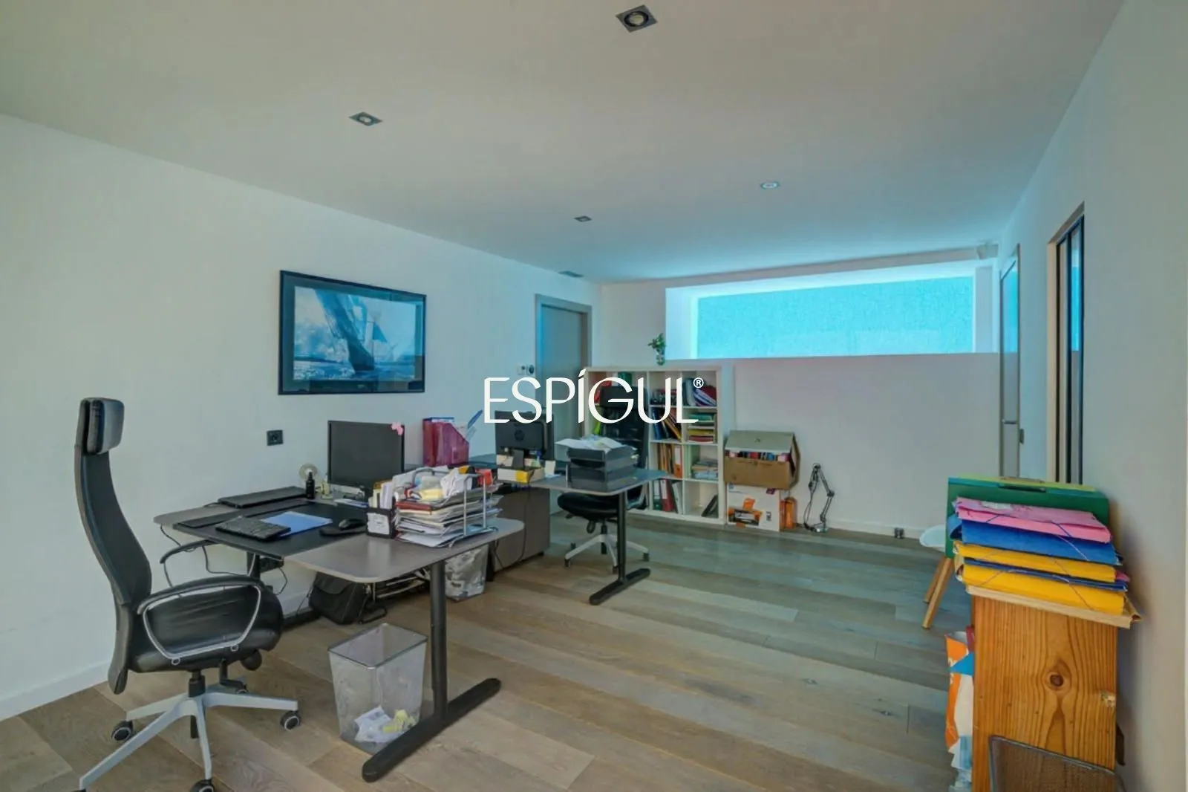
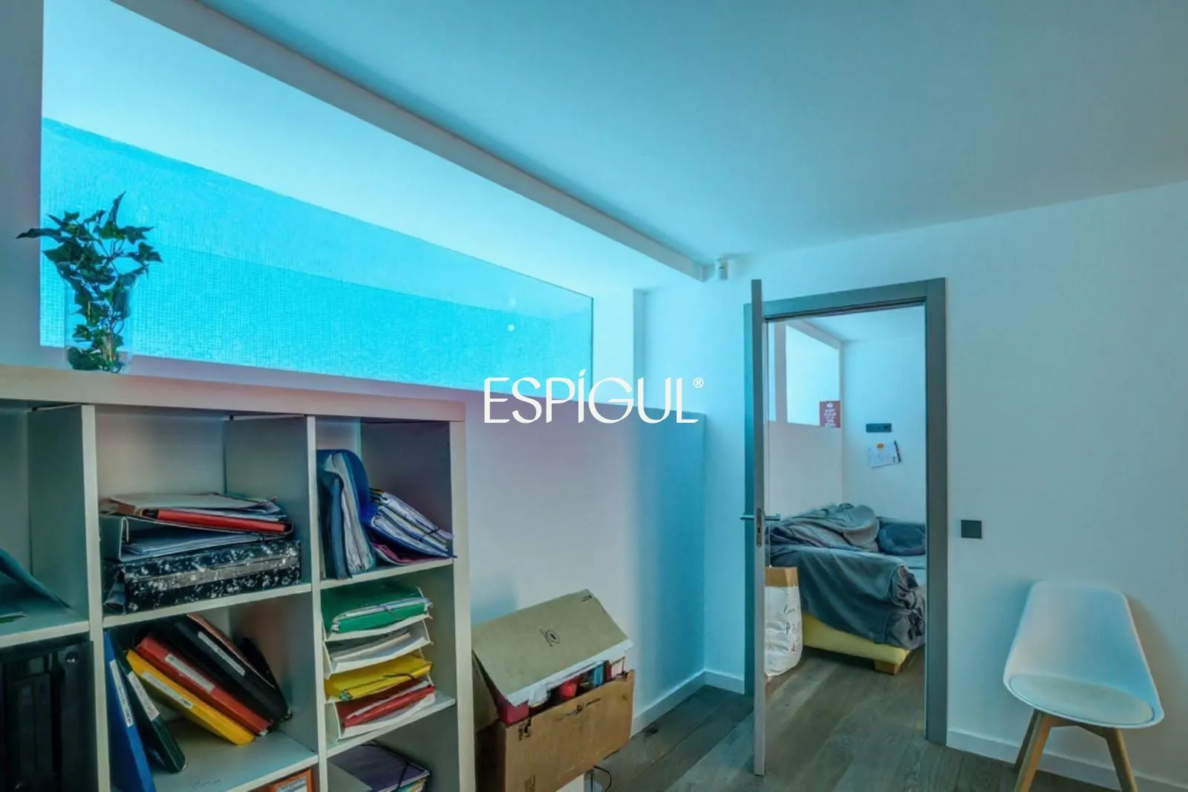
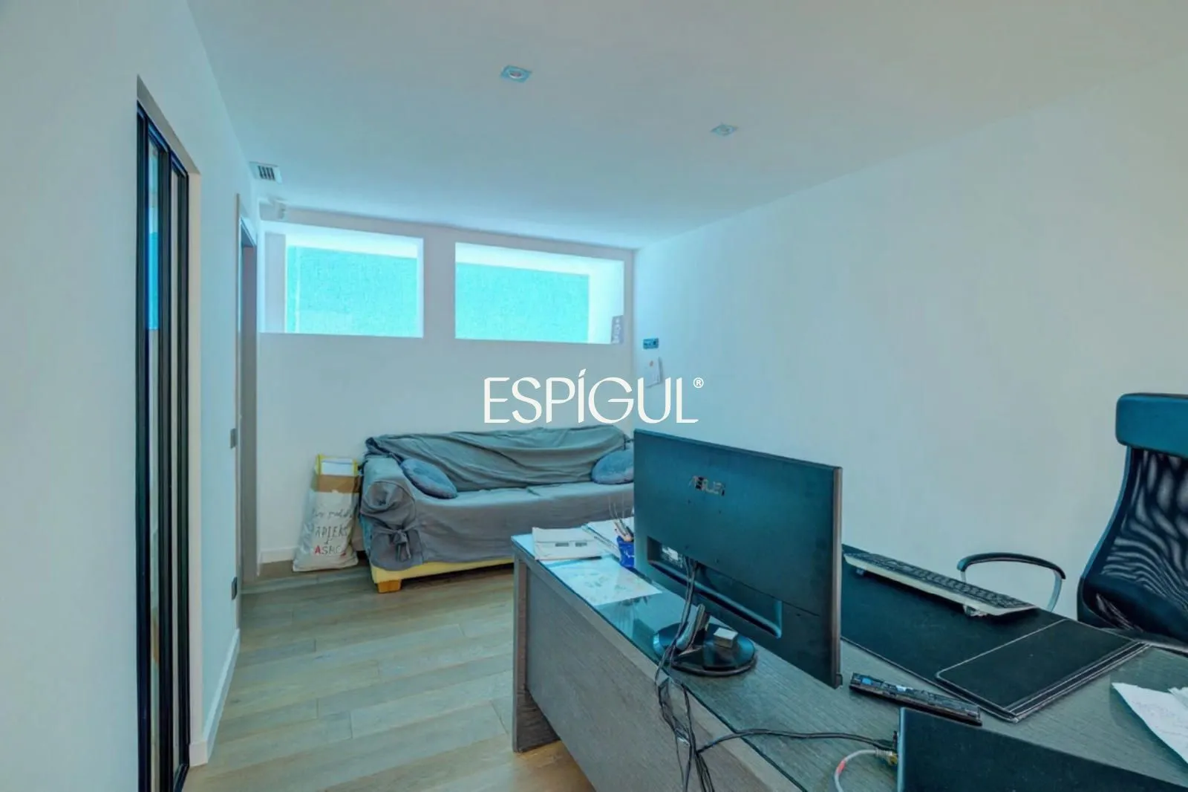
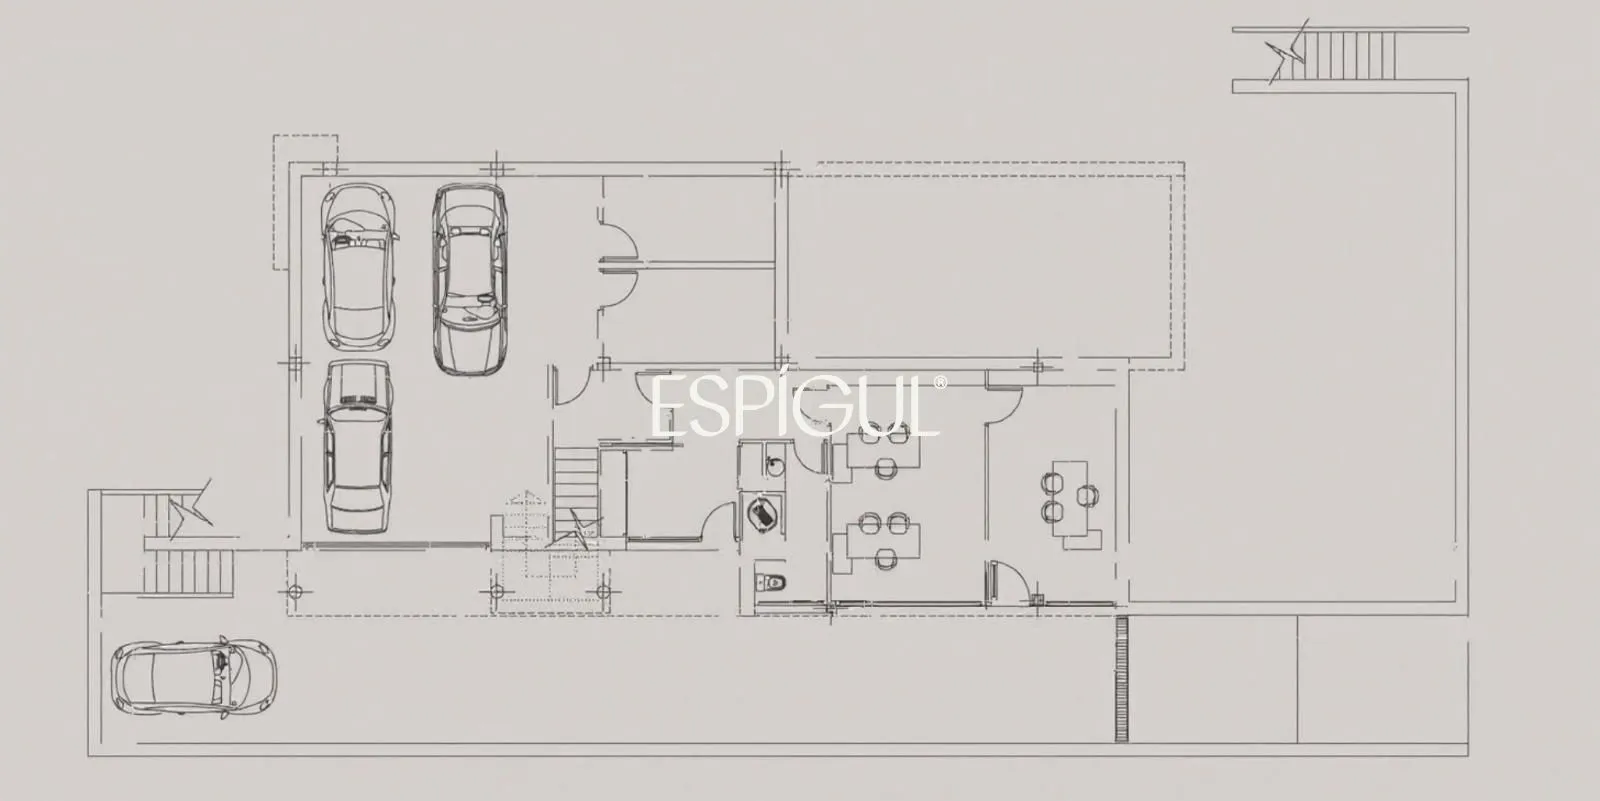
The basement floor is accessed via an interior staircase or through the parking ramp. It has a pedestrian door, ideal for service entrance and/or persons external to the property. This floor is prepared to be an independent space from the dwelling if desired. It can accommodate a professional office or a guest apartment (as it has pre-installation for a kitchen). Notable features on this floor include two rooms with large exterior windows and exclusive aquarium-style windows with views of the pool bottom. Adjacent to these, we find a full bathroom. On this floor we also find a fantastic garage for 3 vehicles, the machine room, and a storage room.
Espígul Real Estate Group, welcome home.
– Energy consumption rating – Energy consumption value kWh/m² year
– Emissions rating – Emissions value kg CO₂/m² year
– EEC Reference: in process
– Certificate of Habitability No.: CHB02319220001
The sale price does not include purchase costs such as notary, registry, agency fees and taxes (VAT or ITP), which amount to approximately 12%.
No fees are charged to the buyer.
This publication is not binding. Always consult the property registry extract with Espígul Real Estate Group before formalizing the purchase.
For more information or to arrange a viewing, please do not hesitate to contact us; we will be happy to accompany you through every step of the process.
Professional identification: Espígul Real Estate Group | API 0975 | AICAT 5098.
- Built 555 m2
- Bedrooms 8
- Bathrooms 8
- Air conditioning
- Energy certification Pendiente certificar
Property location
Similar properties
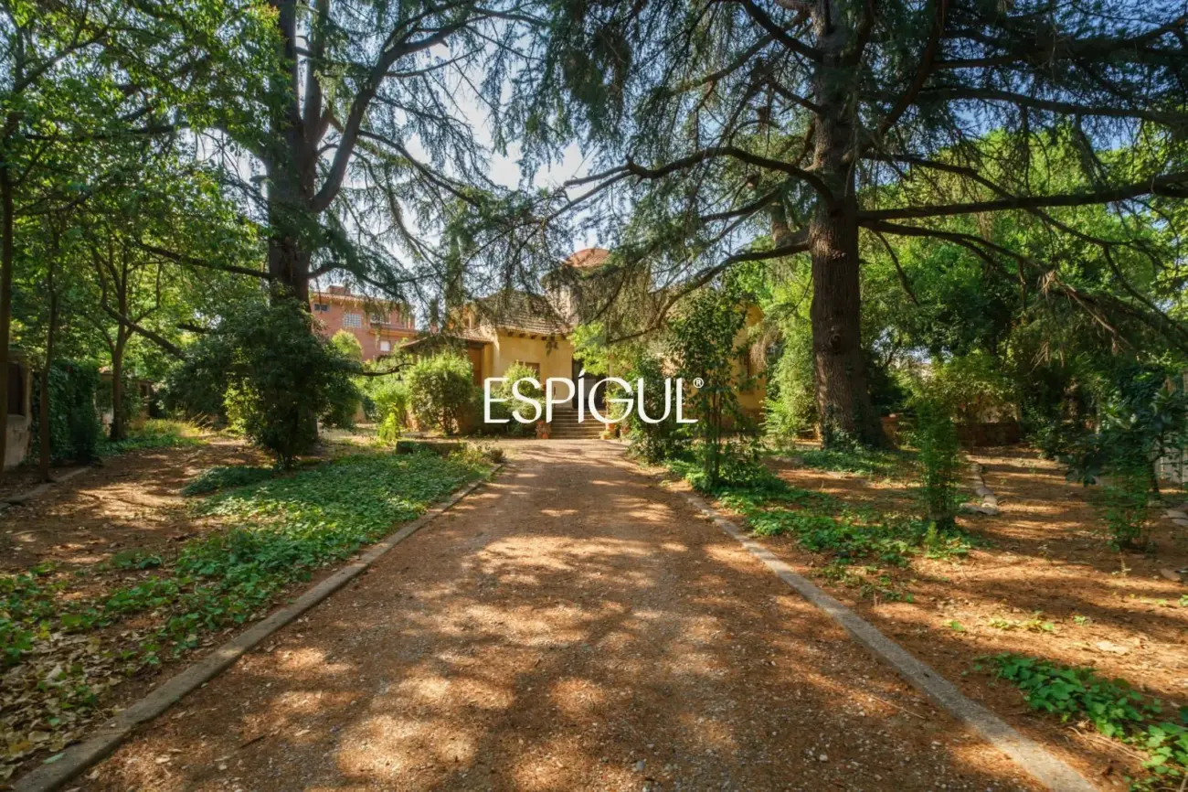
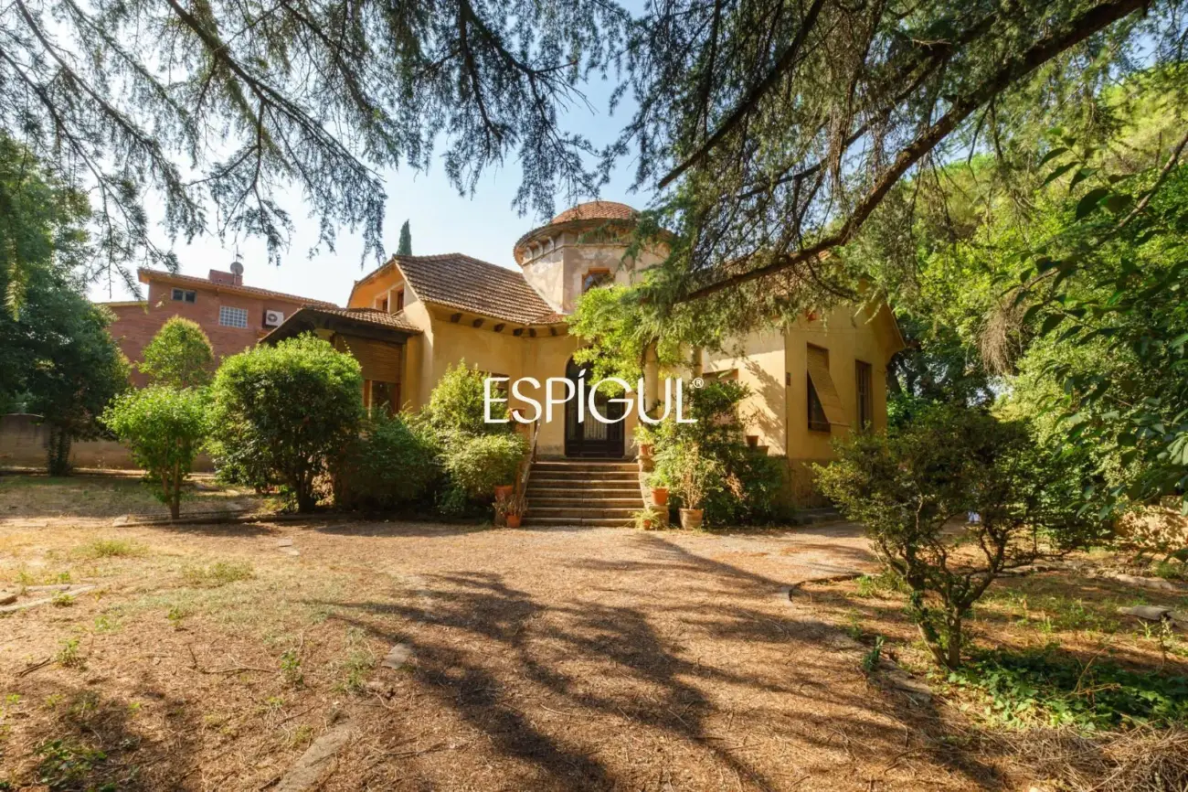
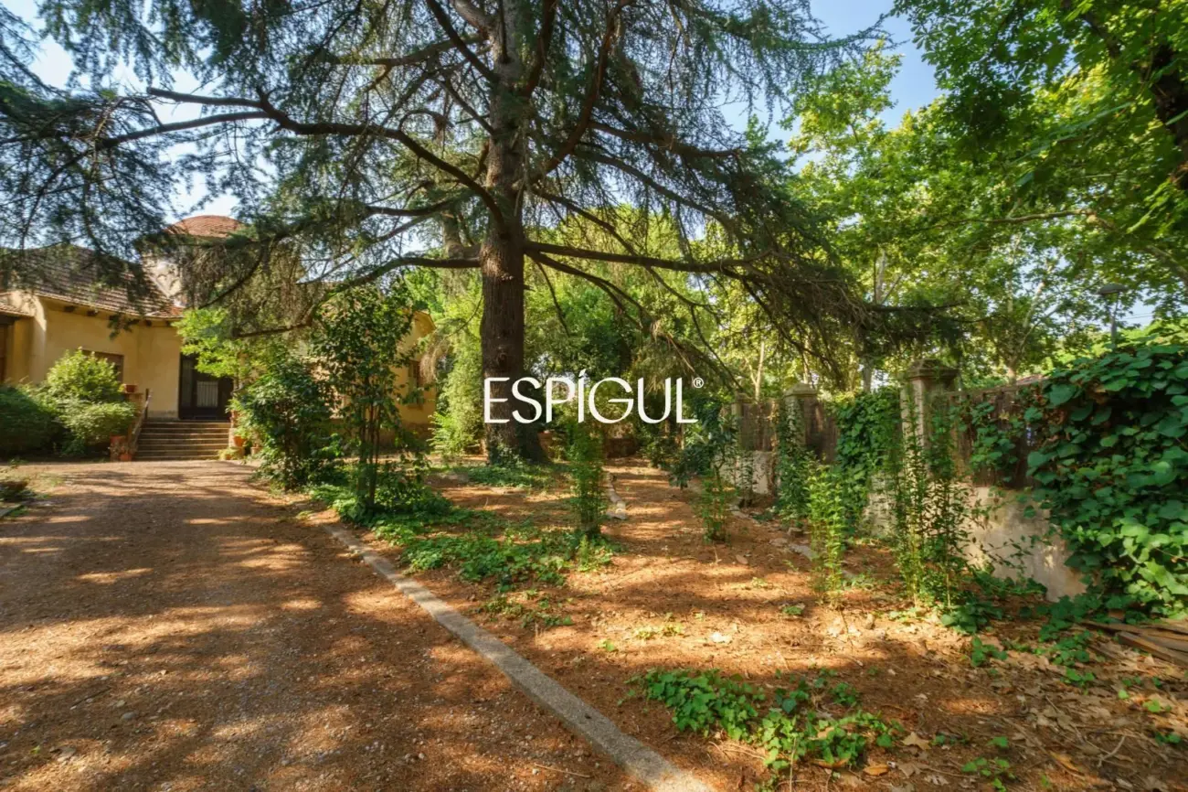
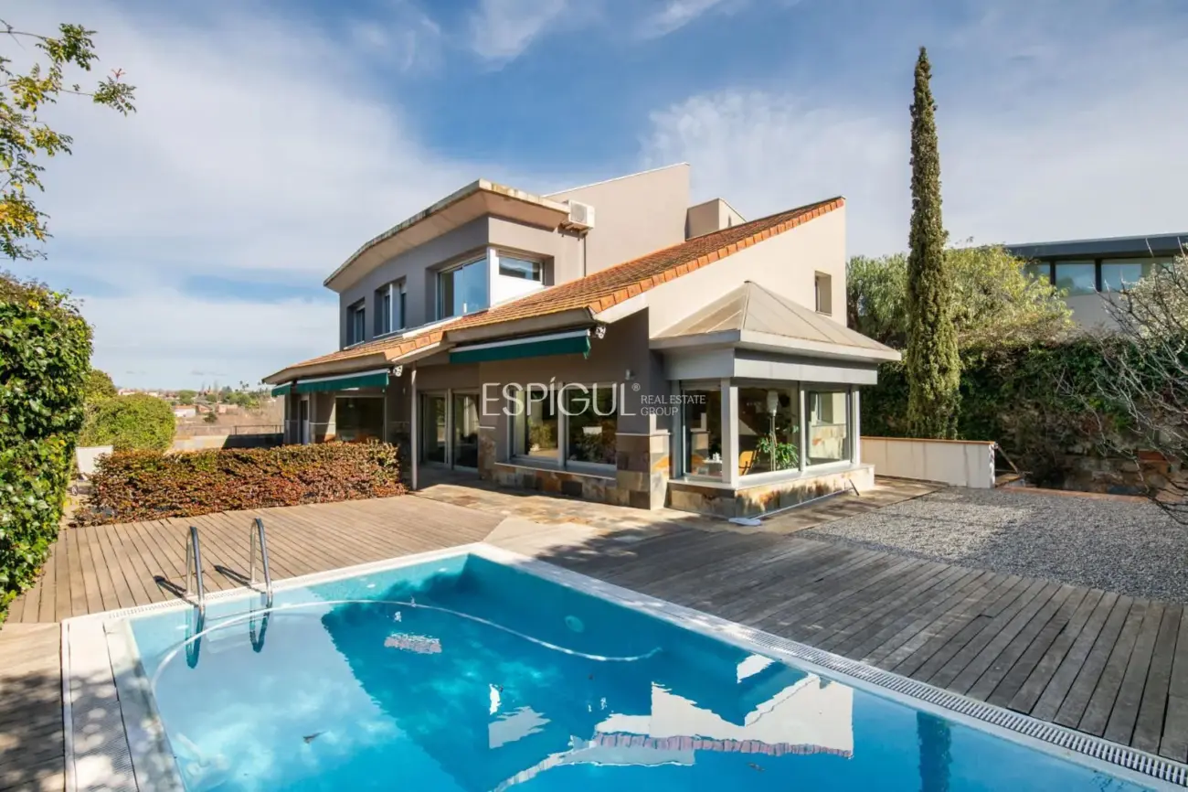
Sant Cugat del Vallès
House for sale in Sant Cugat del Vallès with golf course views
Sant Cugat del Vallès
Exceptional villa for sale in Arxiu, Sant Cugat del Vallès
Sant Cugat del Vallès
Single-family home with pool at the Sant Cugat del Vallès Golf Club
Interested? Schedule a call
If you would like more information about this property, please fill out all the fields in the form
Please provide your details, and an advisor will contact you to provide more information

Message sent
Thanks for contacting Espígul
The team will review your request, and an advisor will get in touch with you soon