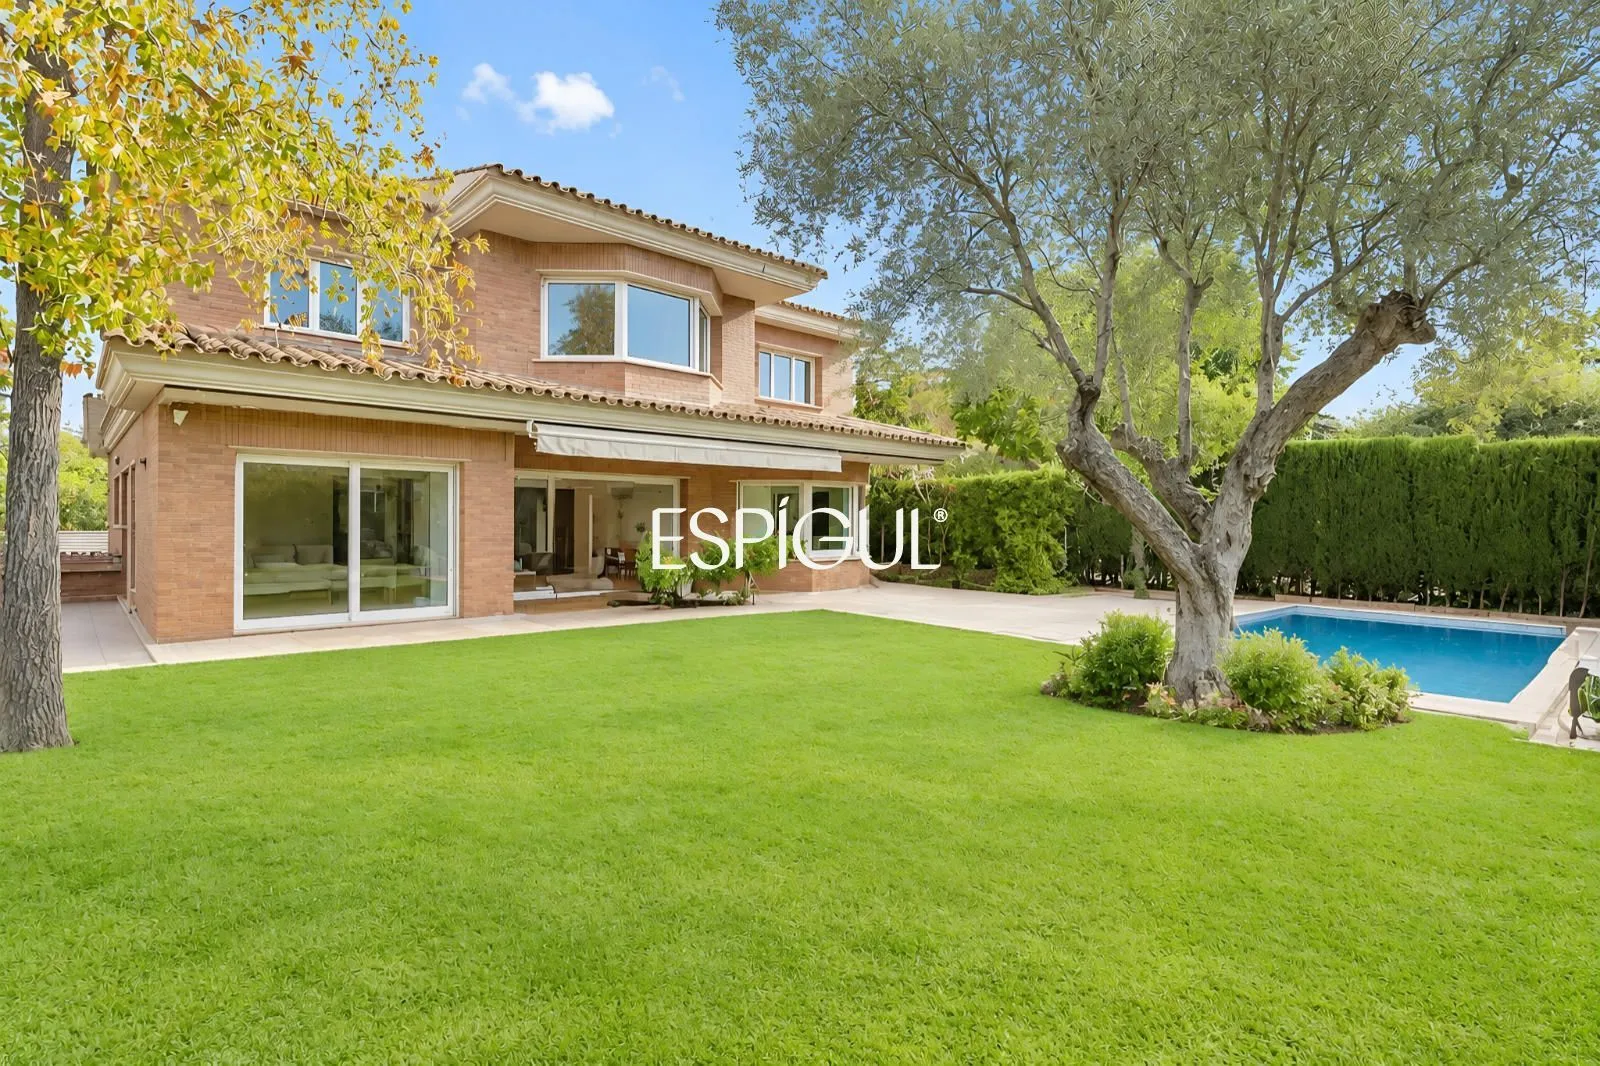
Detached House for Sale in Arxiu, Sant Cugat del Vallès
Price
2.310.000 €
Location
Arxiu, Sant Cugat del Vallès, Barcelona
Surface
670m2
Bedrooms
7
Bathrooms
6
Energy certification
E
Reference
6814
Want to know more about this property?
ENRIC SALVIA
Espígul Real Estate Group presents an exclusive detached residence in the l'Arxiu neighborhood, Sant Cugat del Vallès.
Nestled in the l'Arxiu neighborhood of Sant Cugat del Vallès, this generously proportioned home is thoughtfully distributed across multiple levels, designed to offer distinct spaces for daily living, relaxation, and family gatherings.
Its privileged location ensures convenient access via both public transport and private vehicle. The Ferrocarrils de la Generalitat de Catalunya (FGC) station is approximately 5 minutes away, while access to the Vallvidrera tunnels is just 1 minute, facilitating a swift 15-minute connection to Barcelona.
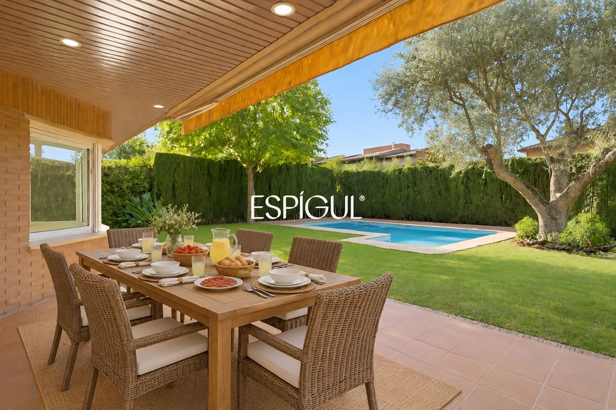
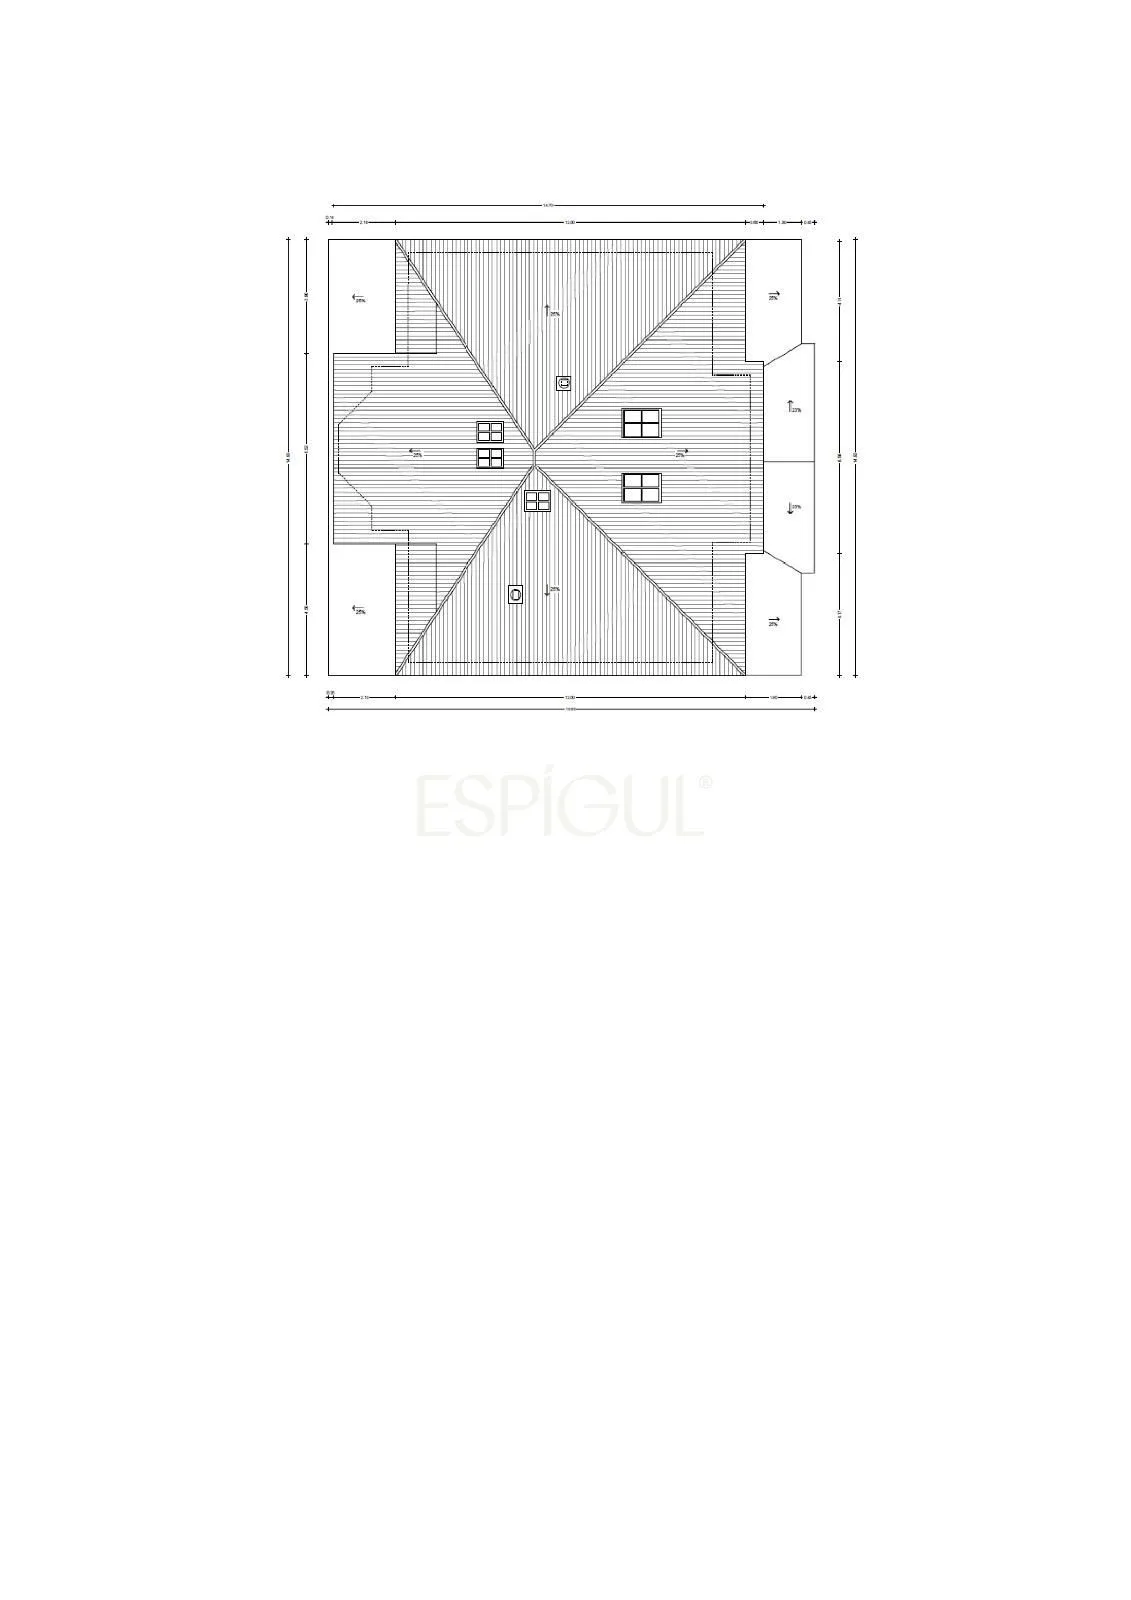
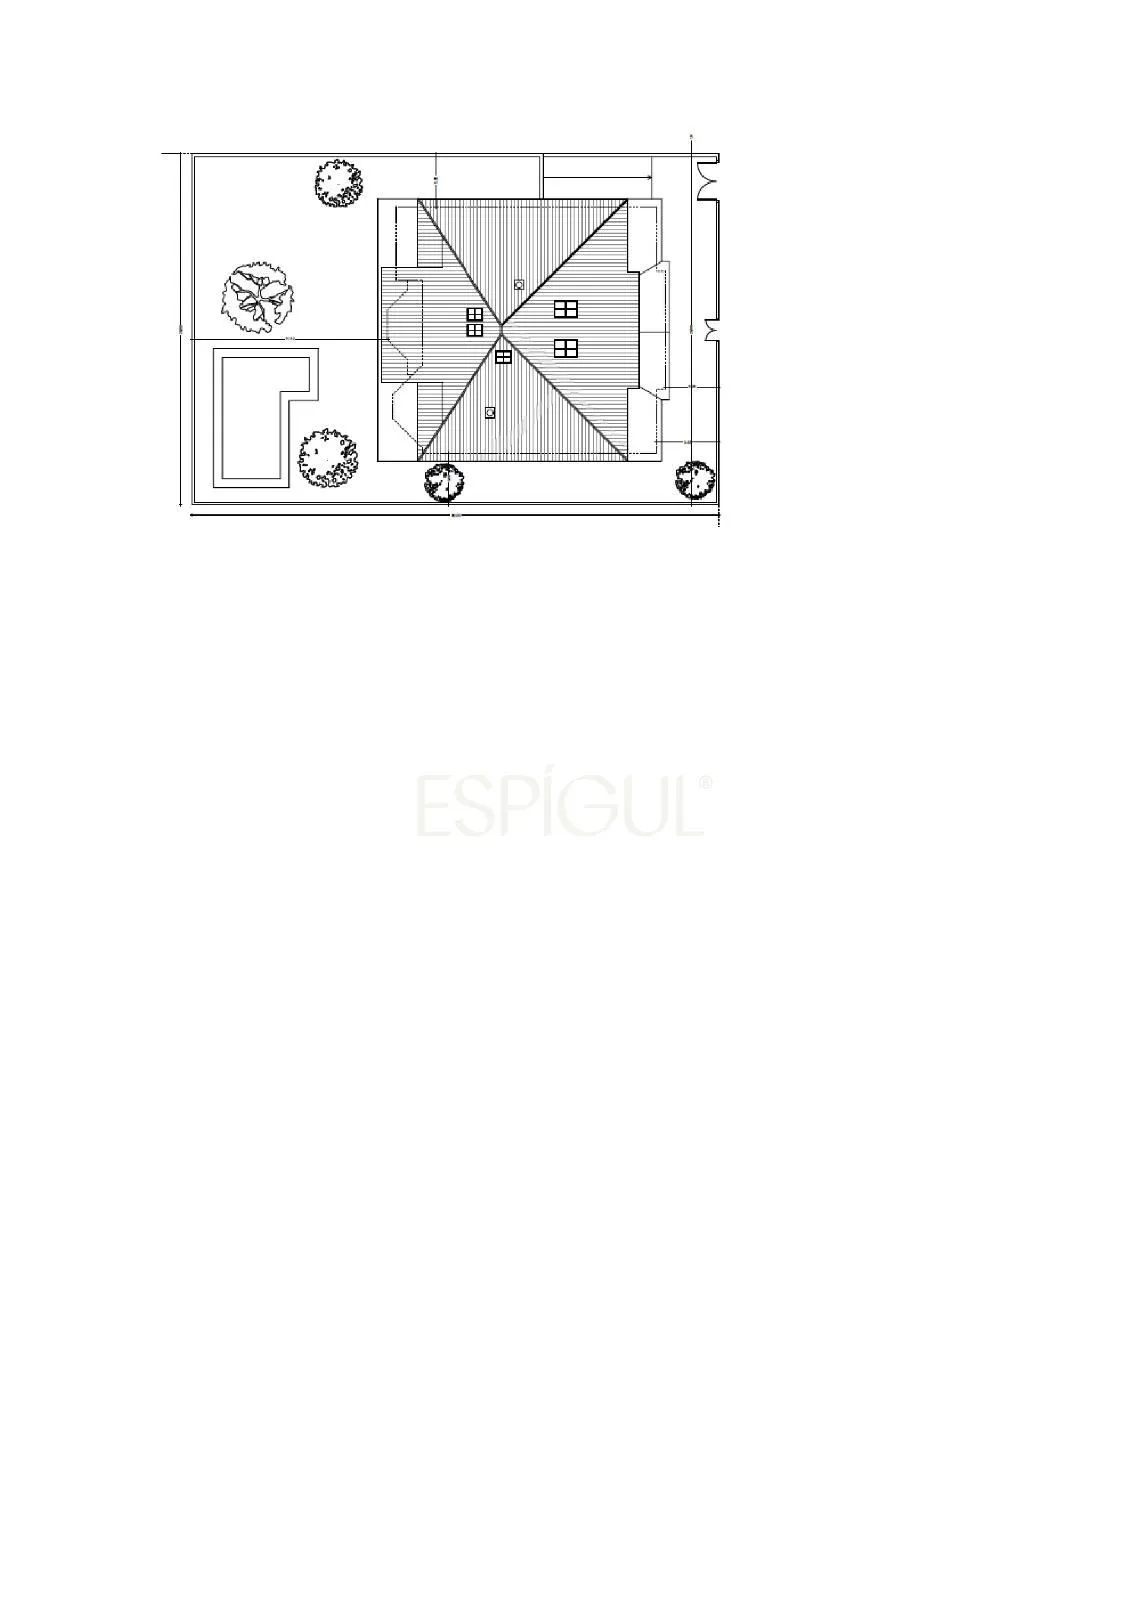
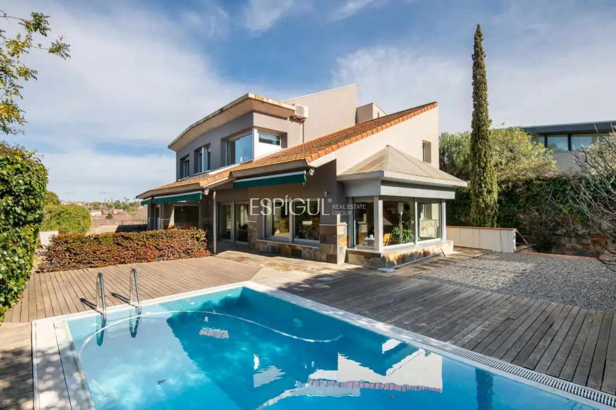
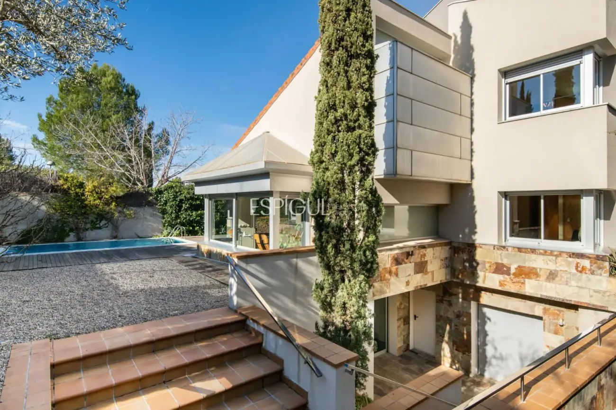
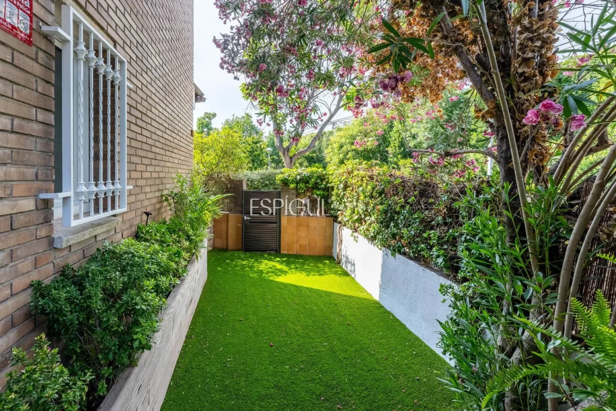
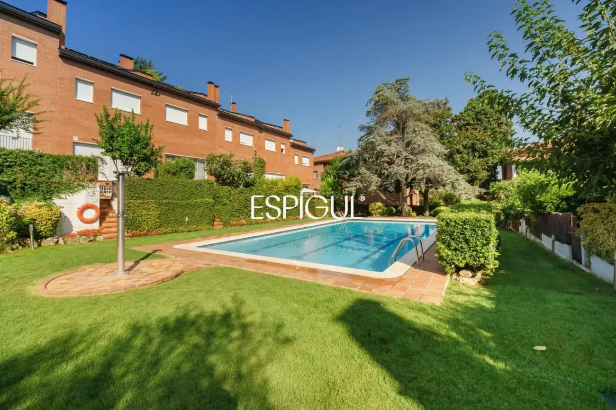
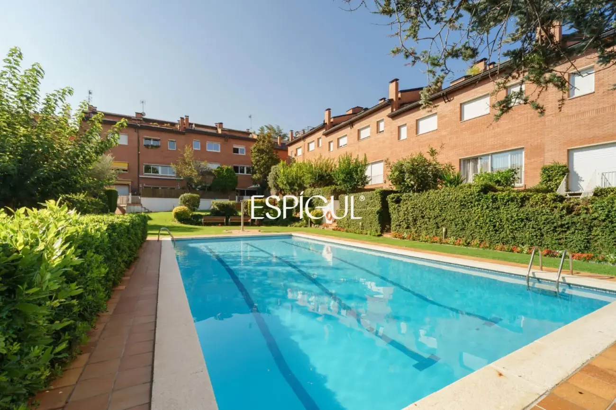
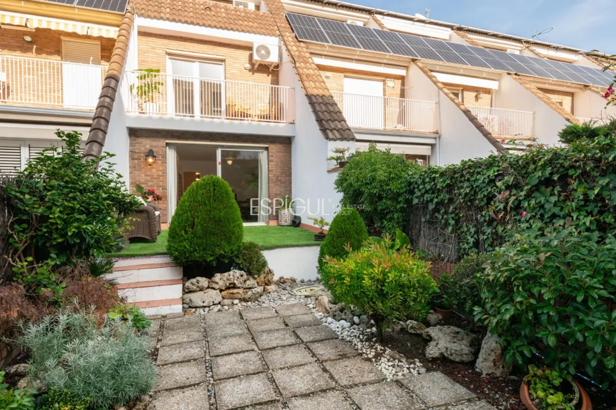
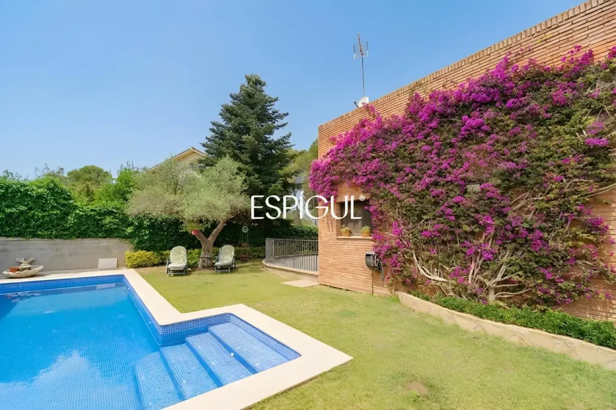
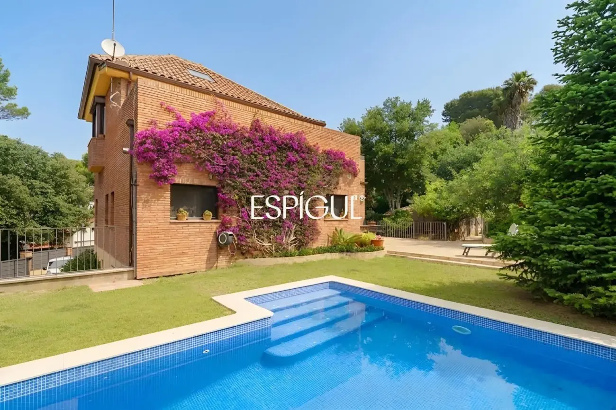
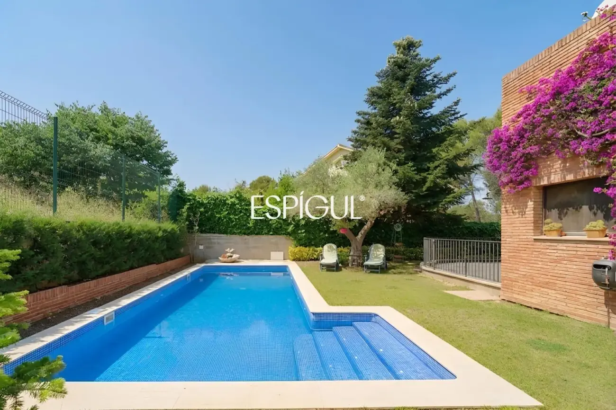
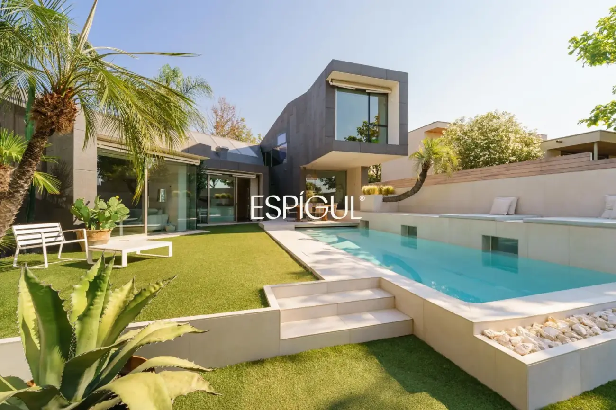
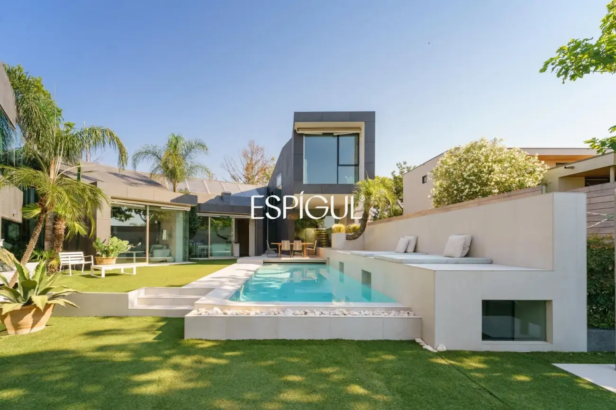
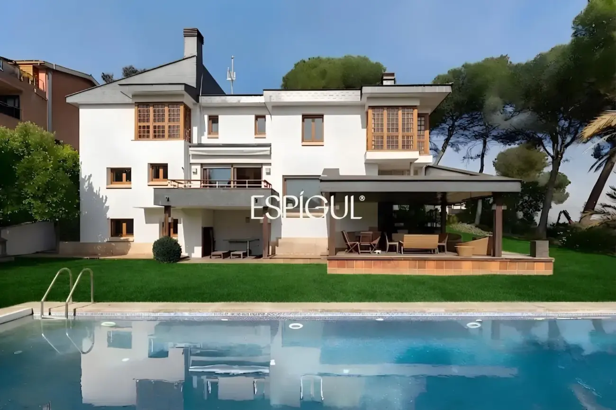
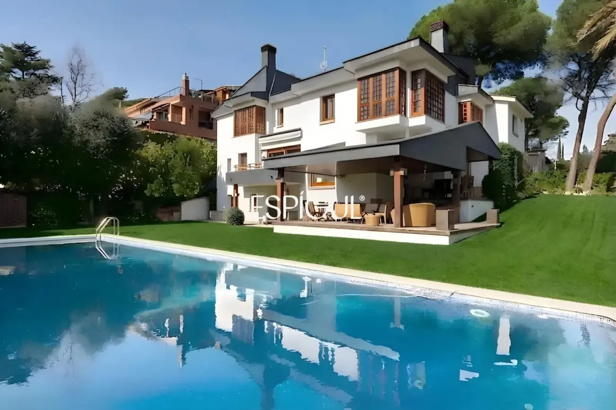
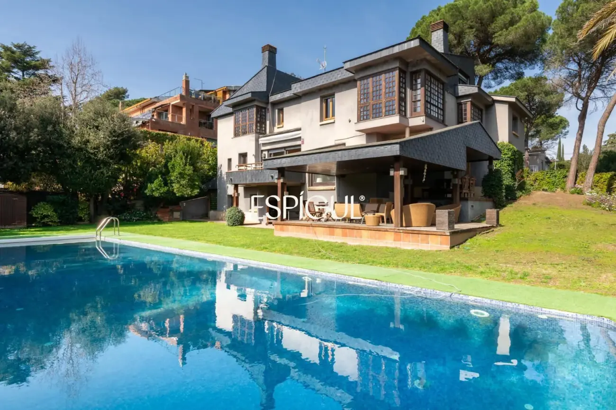
This exceptional property is situated on a 620 m² corner plot, boasting 670 m² of built area distributed across the ground floor, first floor, and basement. Outdoors, the garden, swimming pool, and porch create diverse environments for enjoying al fresco living.
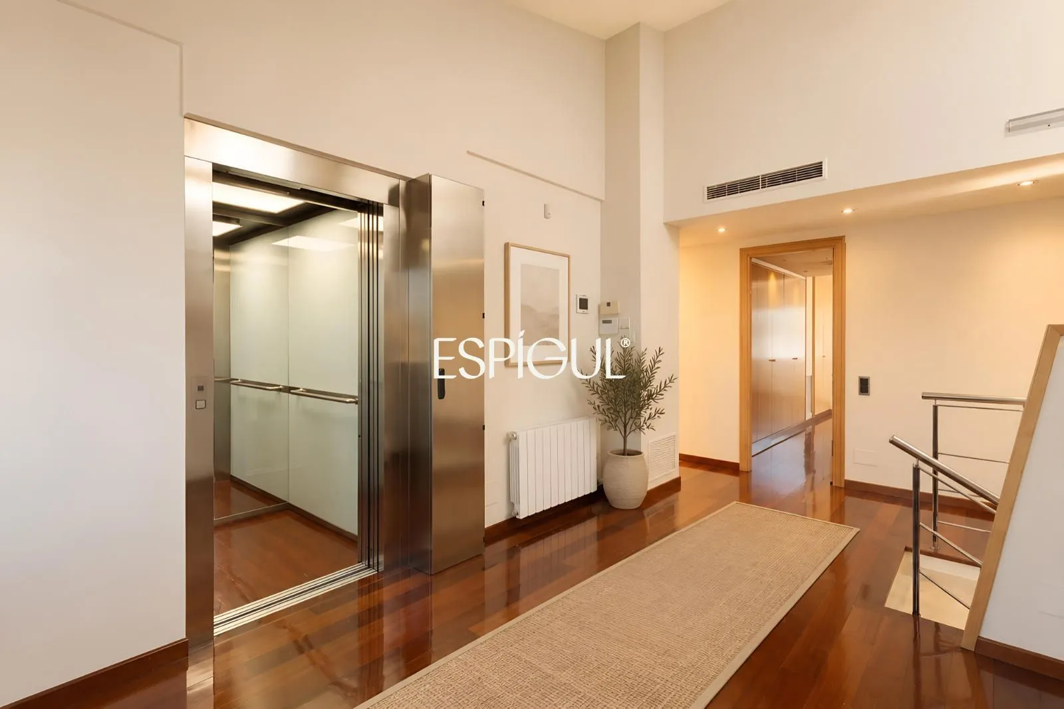
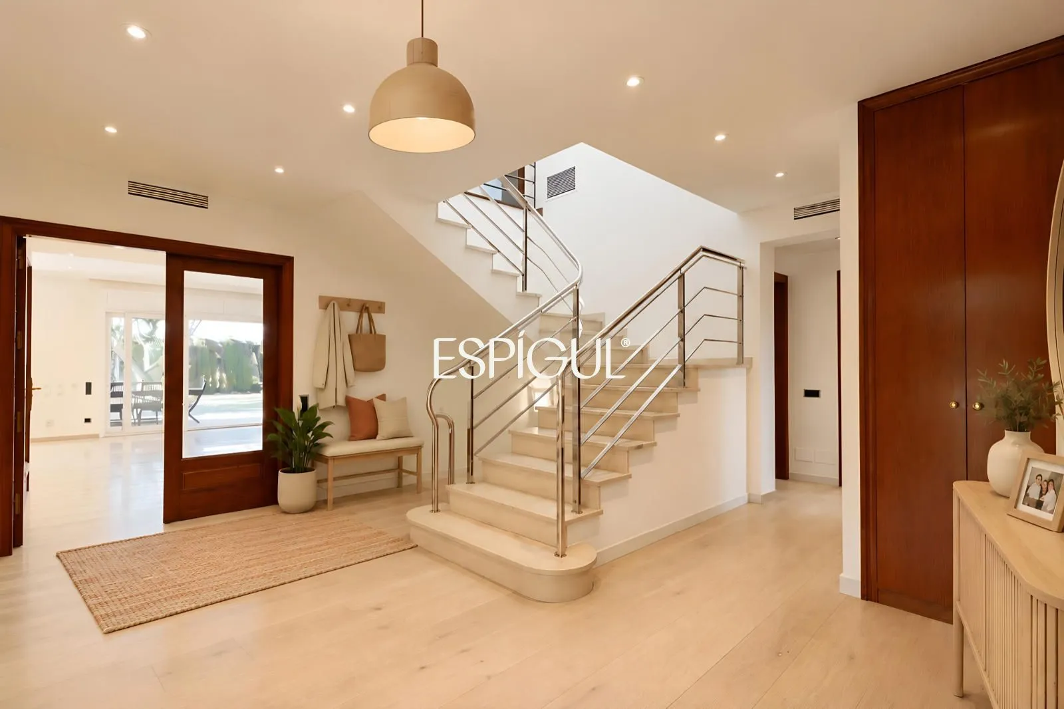
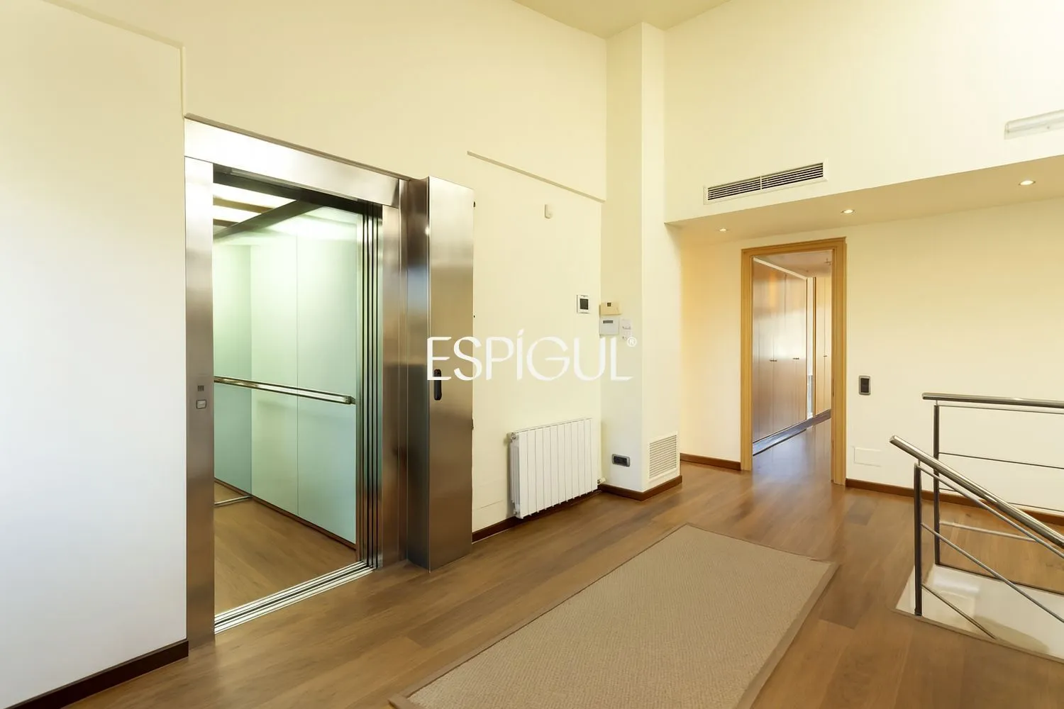
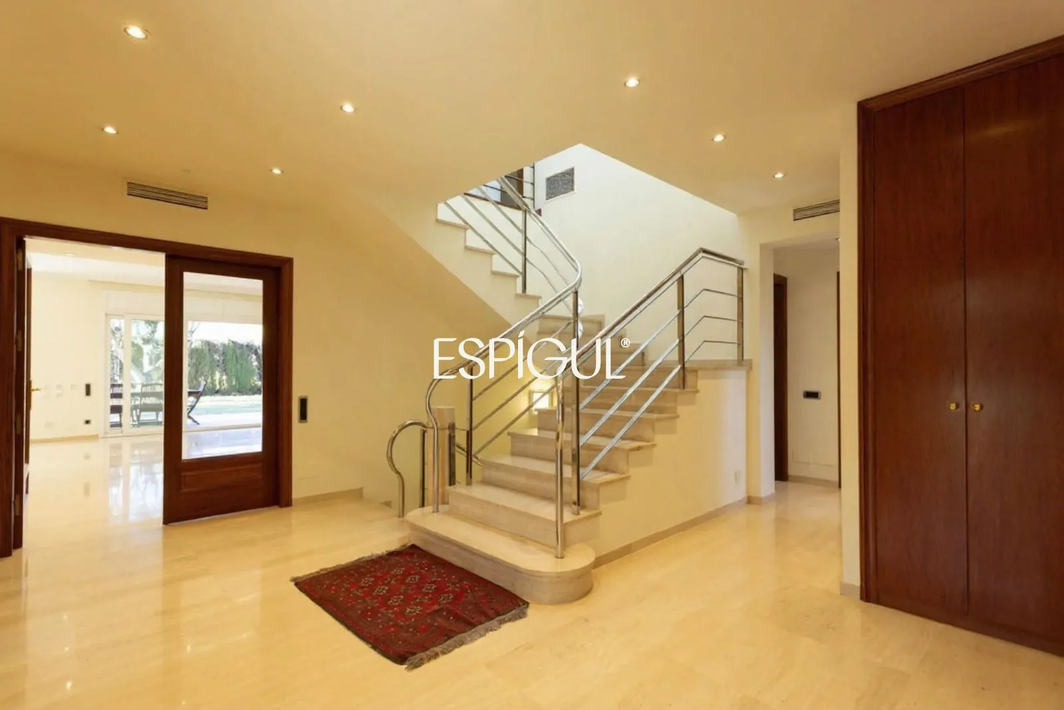
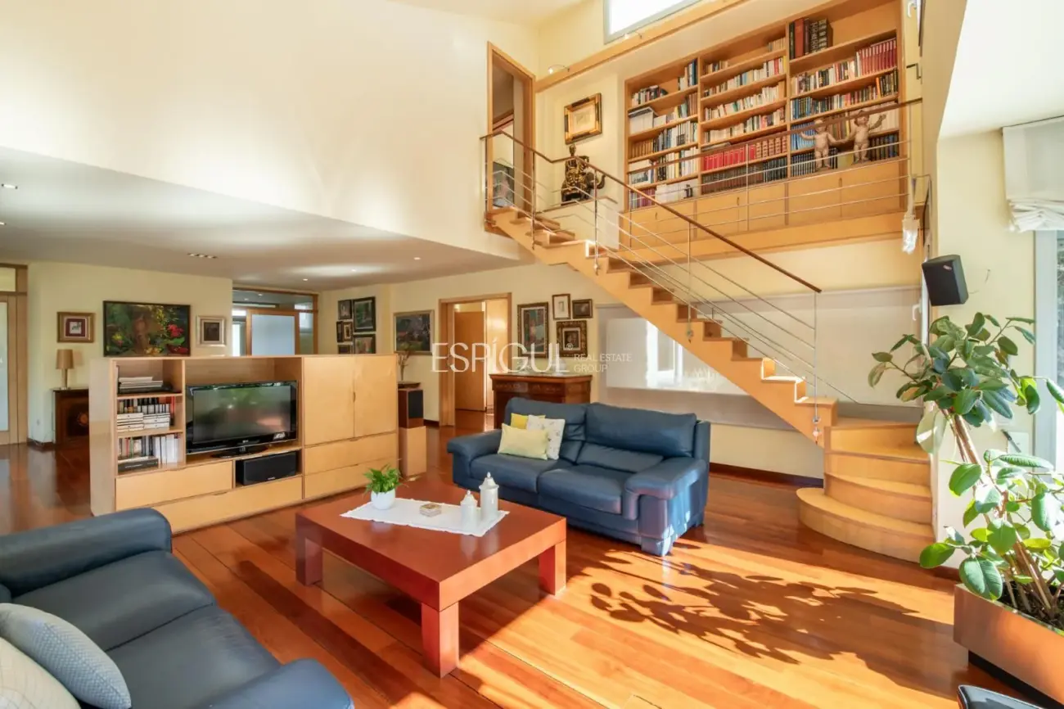
Seamless communication between floors is provided by both a staircase and an elevator, ensuring effortless access to the various areas of the home.
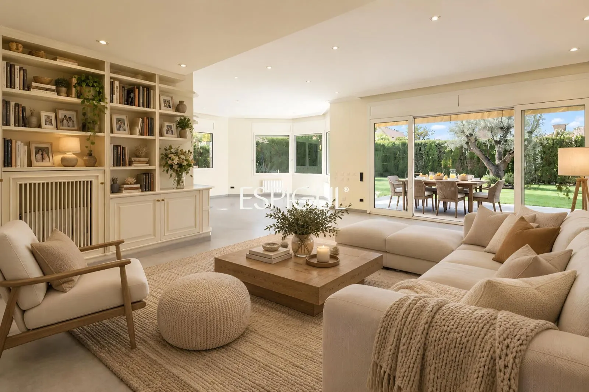
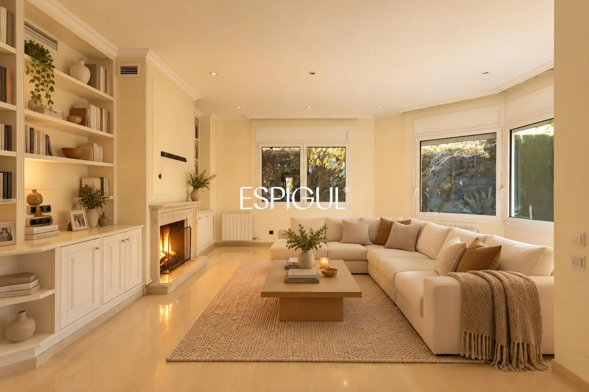
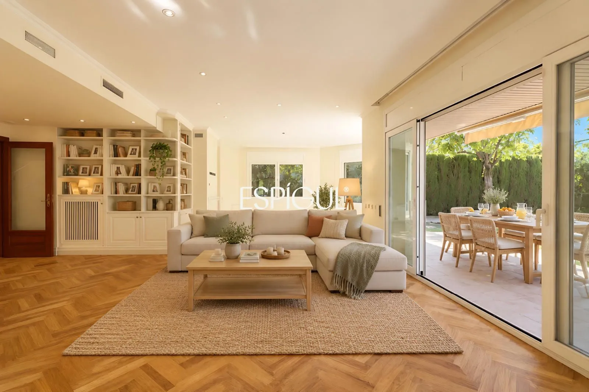
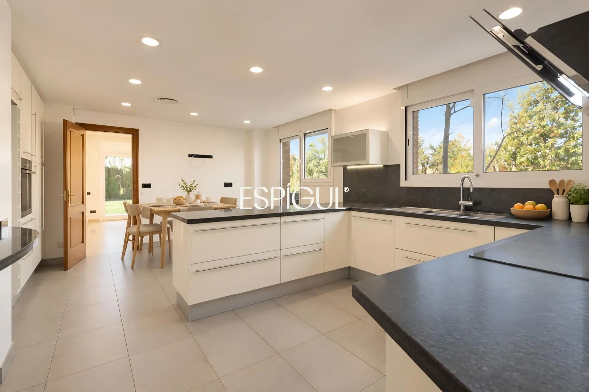
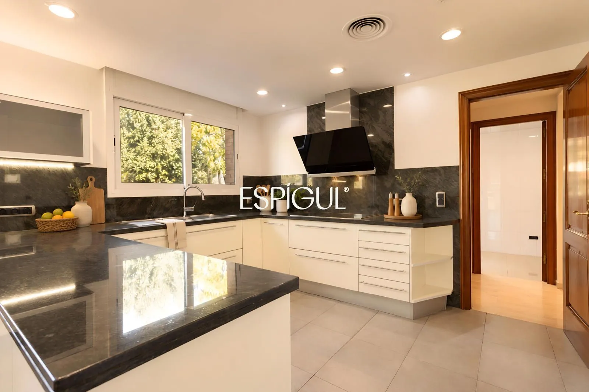
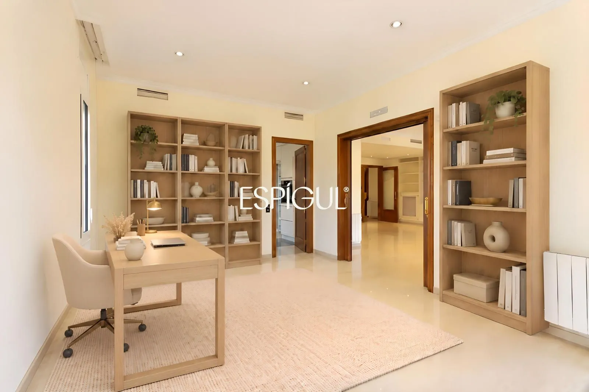
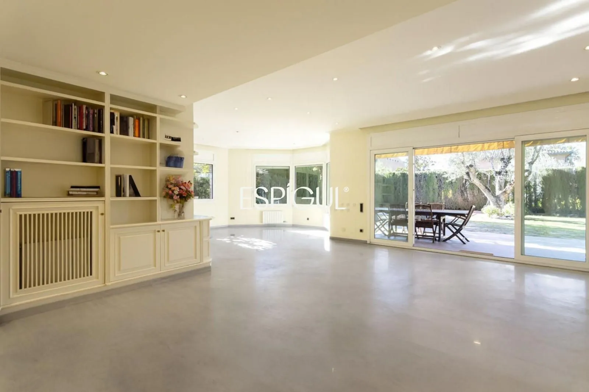
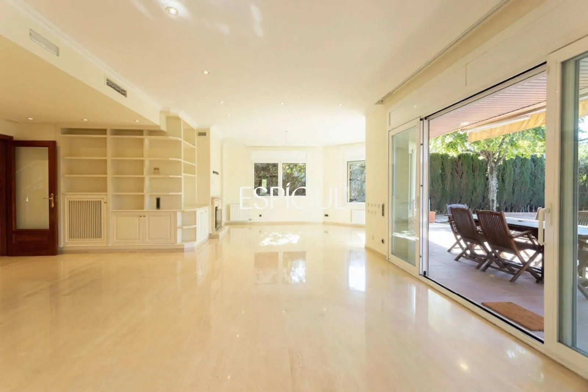
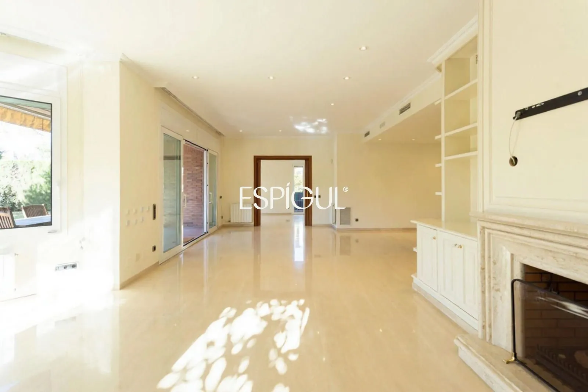
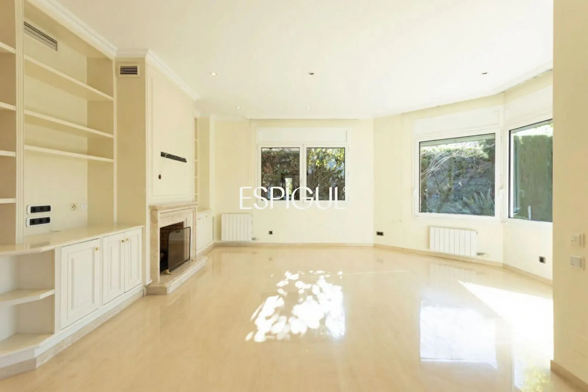
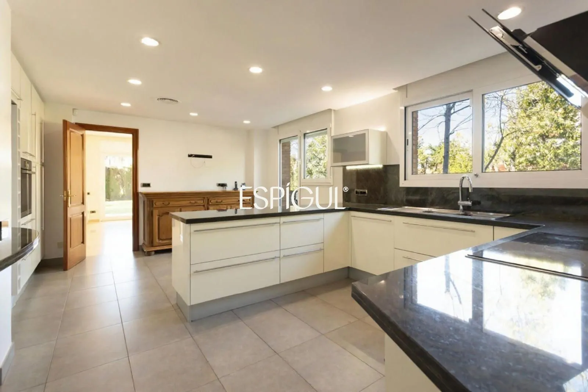
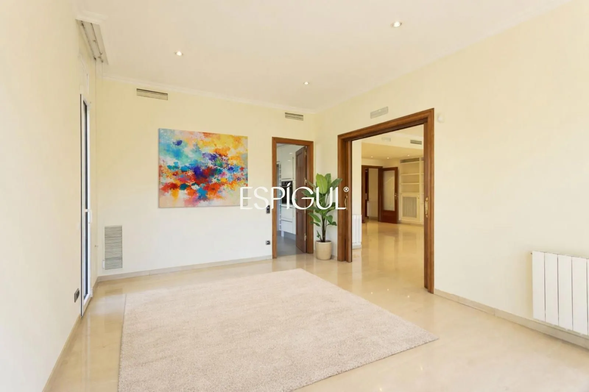
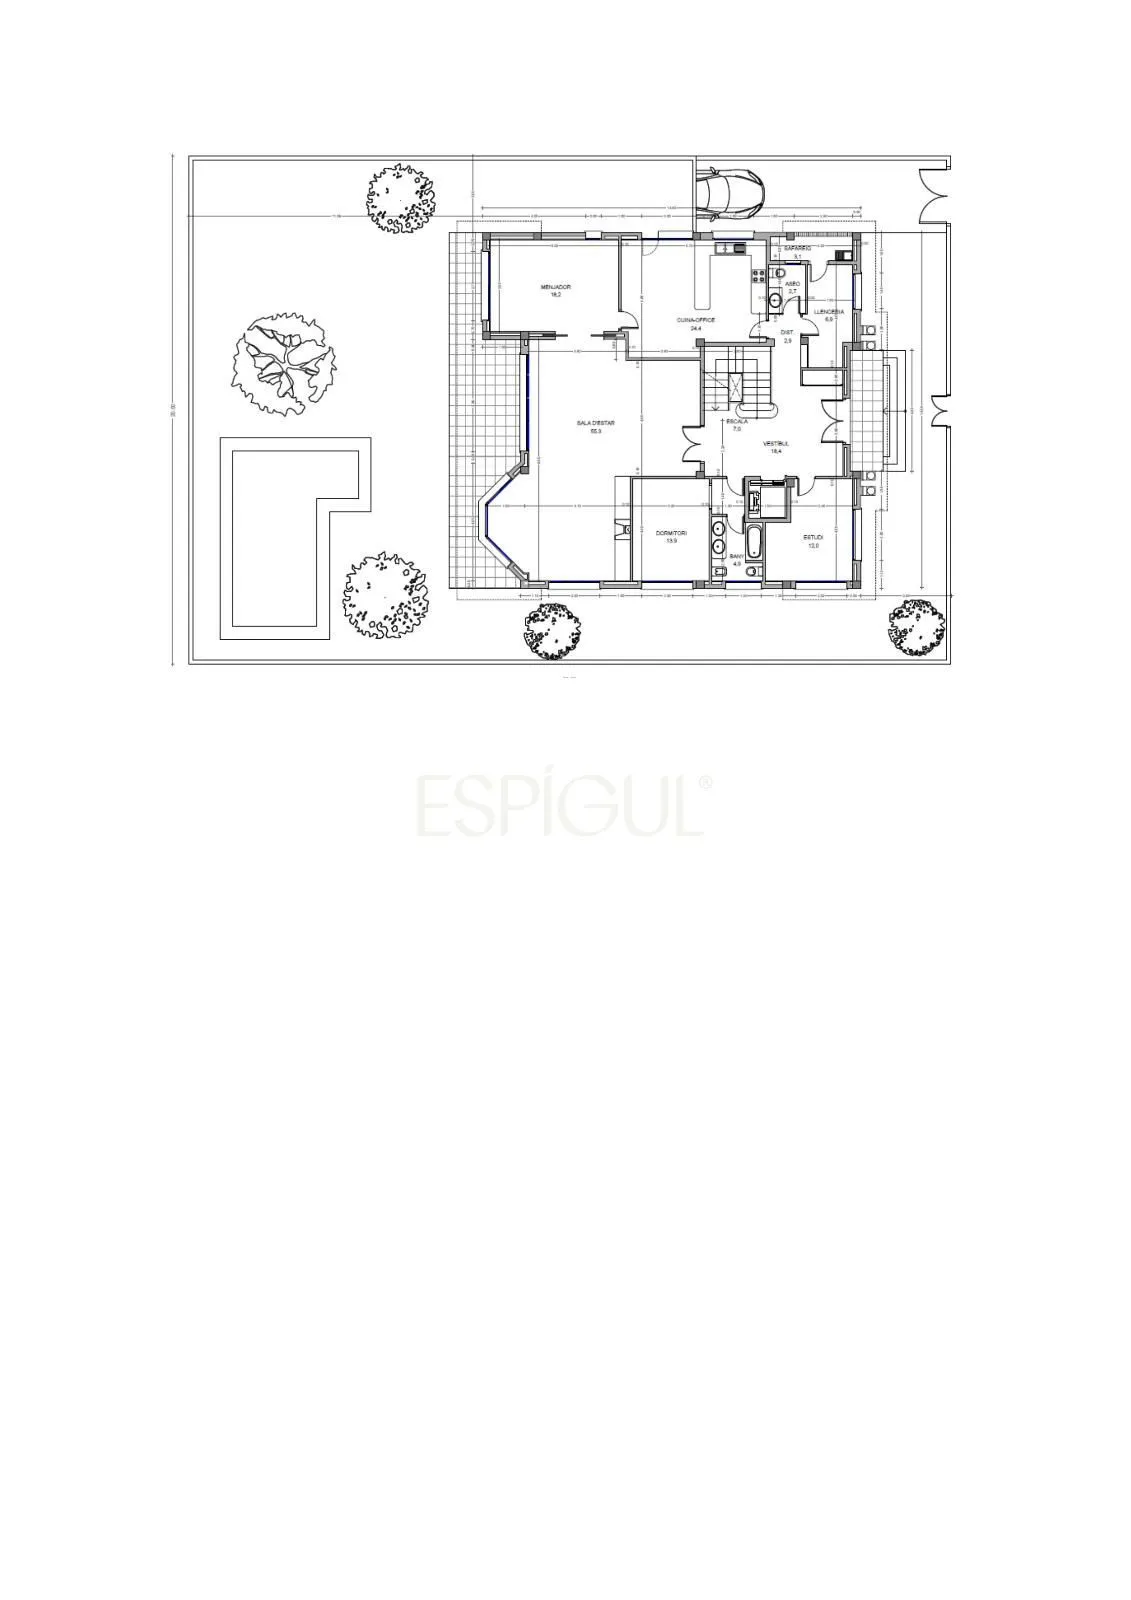
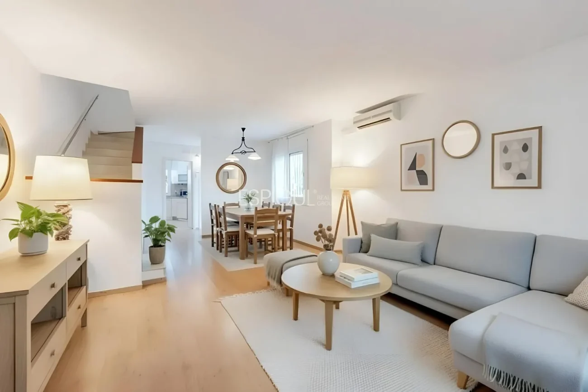
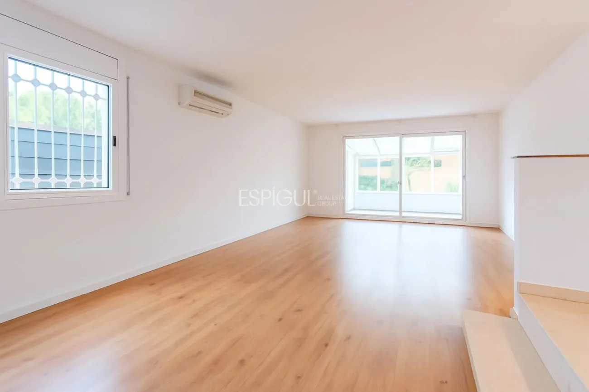
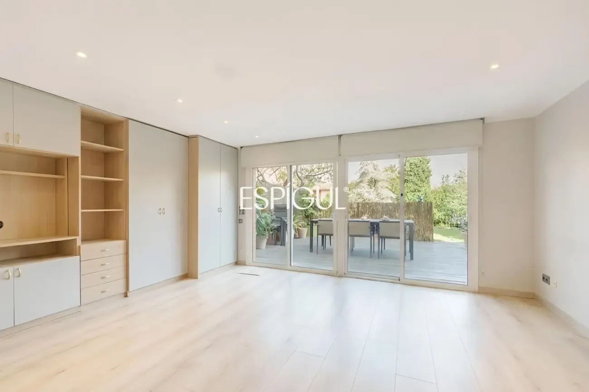
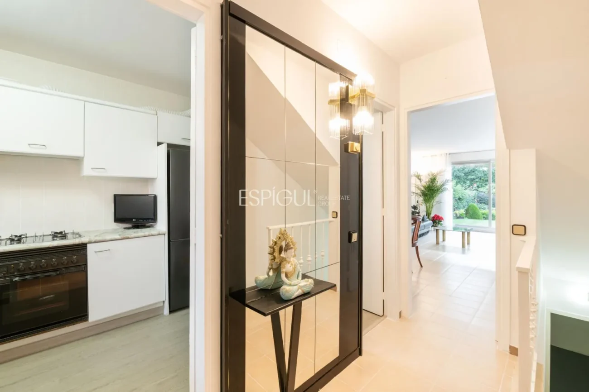
Our tour begins through the entrance and a naturally lit reception hall, which leads to the various rooms. On this floor, discover a grand living-dining room with a fireplace and direct access to the garden, a separate dining room, and a generously sized kitchen. This level also features an office, a guest bedroom with an en-suite bathroom, a guest toilet, and a dedicated laundry and ironing area.
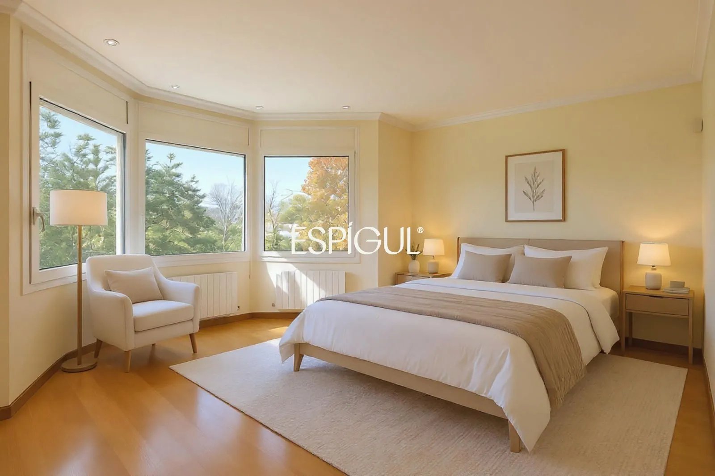
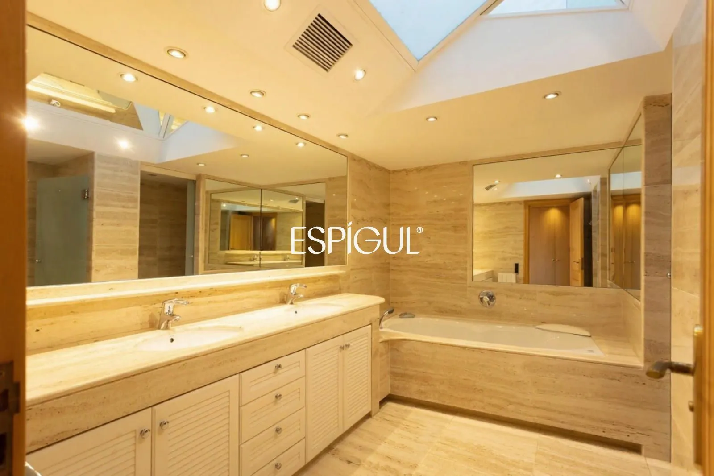
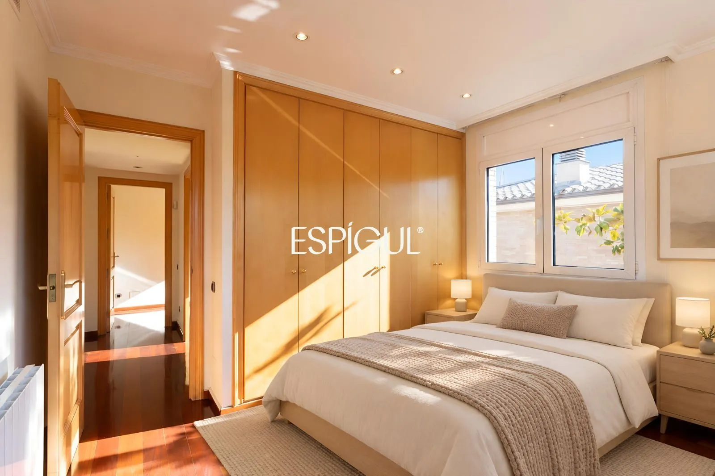
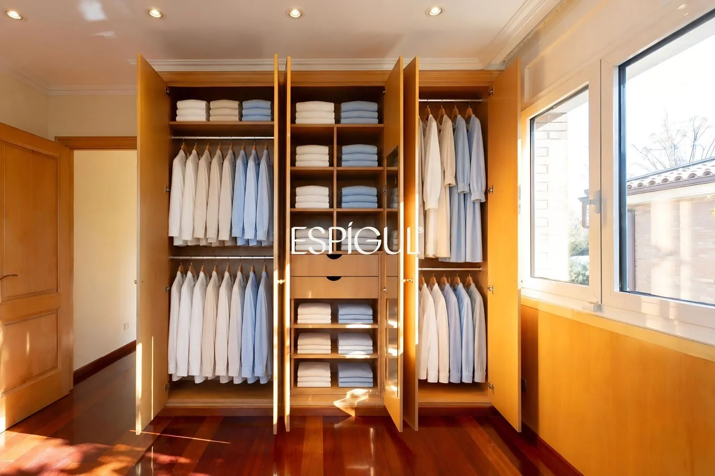
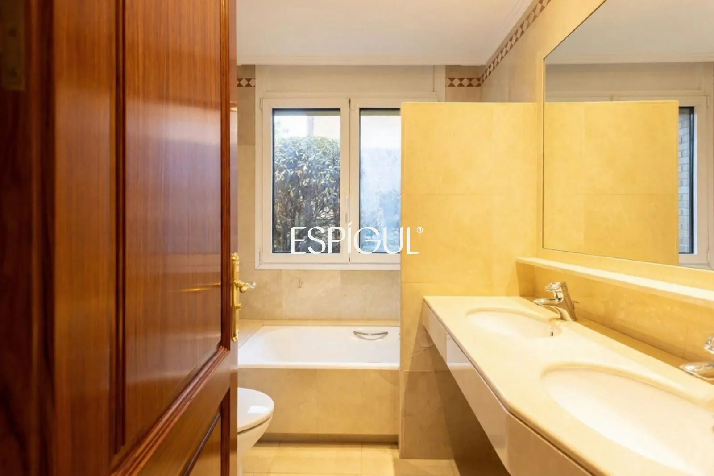
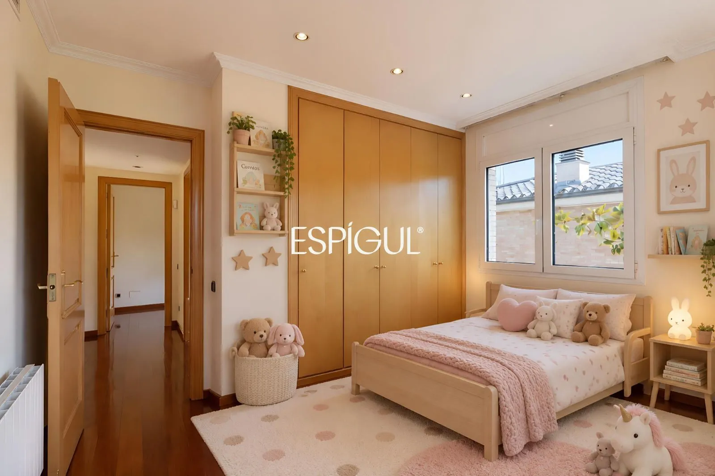
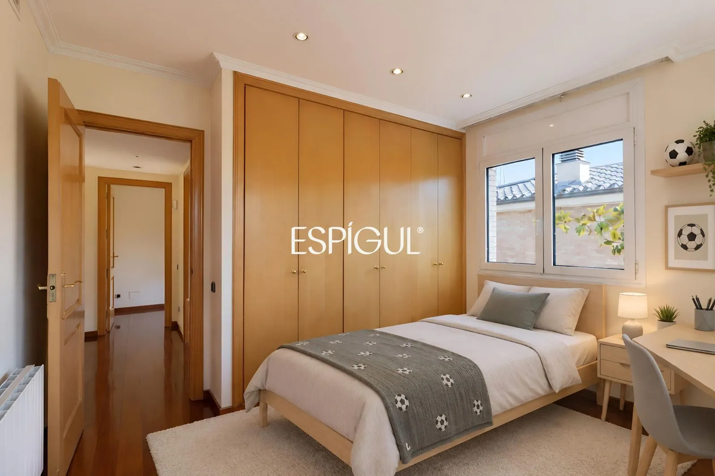
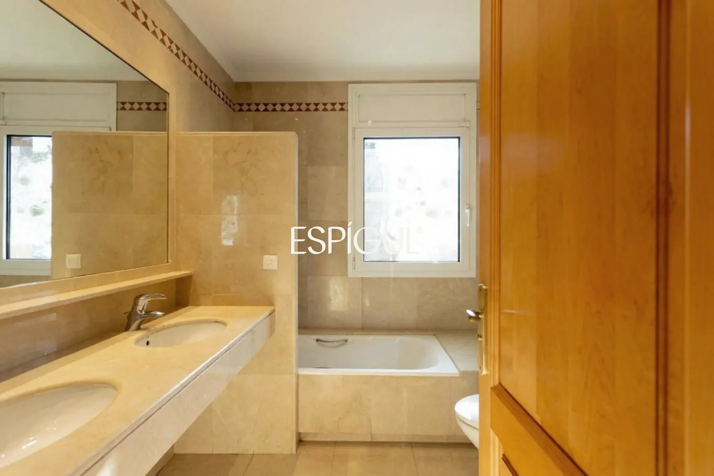
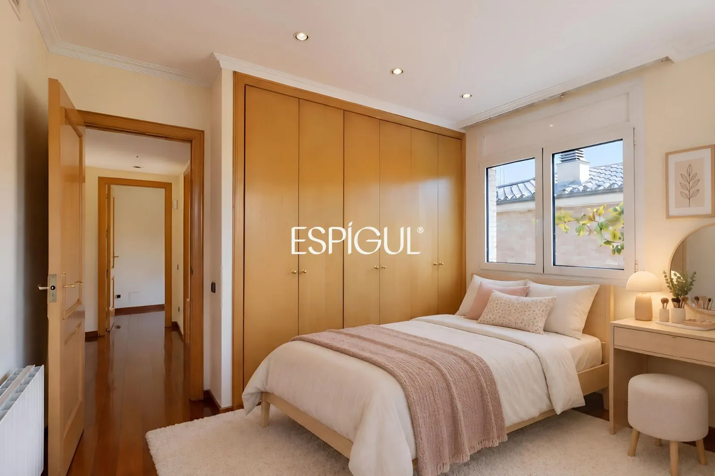
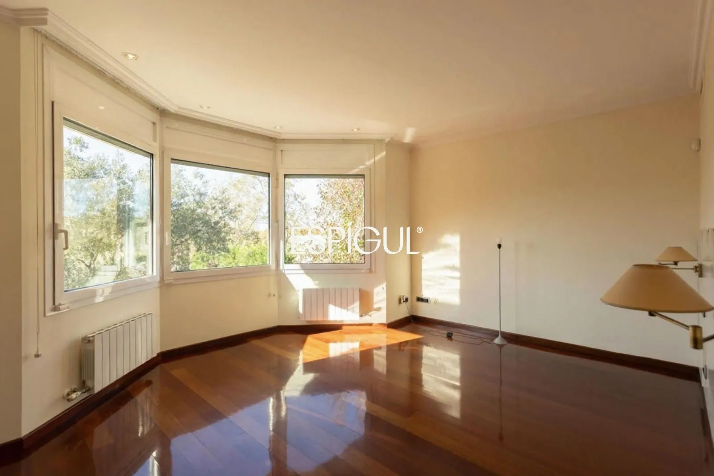
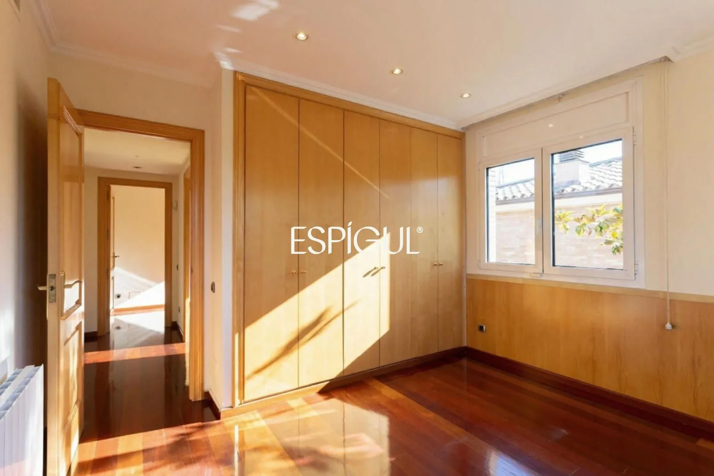
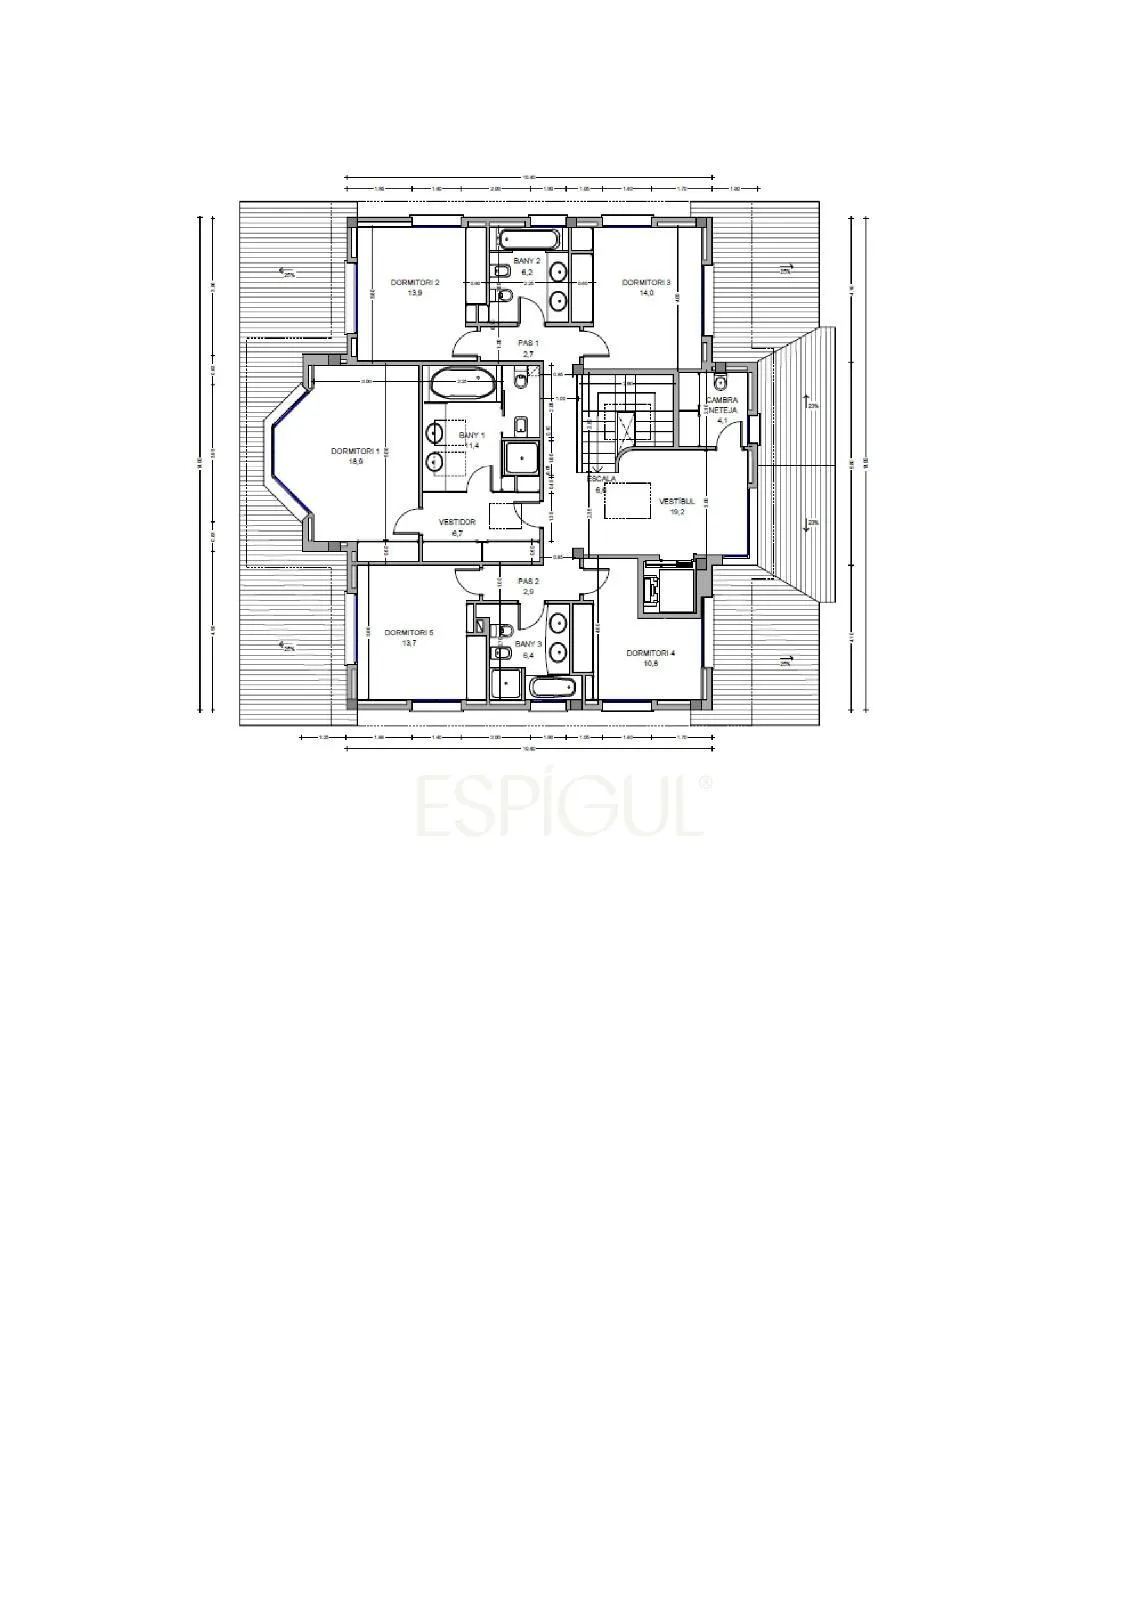
The first floor is dedicated to the sleeping quarters, offering five bedrooms and an open lounge area adaptable to various uses. The master suite boasts a dressing room and a full bathroom. Additionally, there are four exterior double bedrooms served by two further bathrooms.
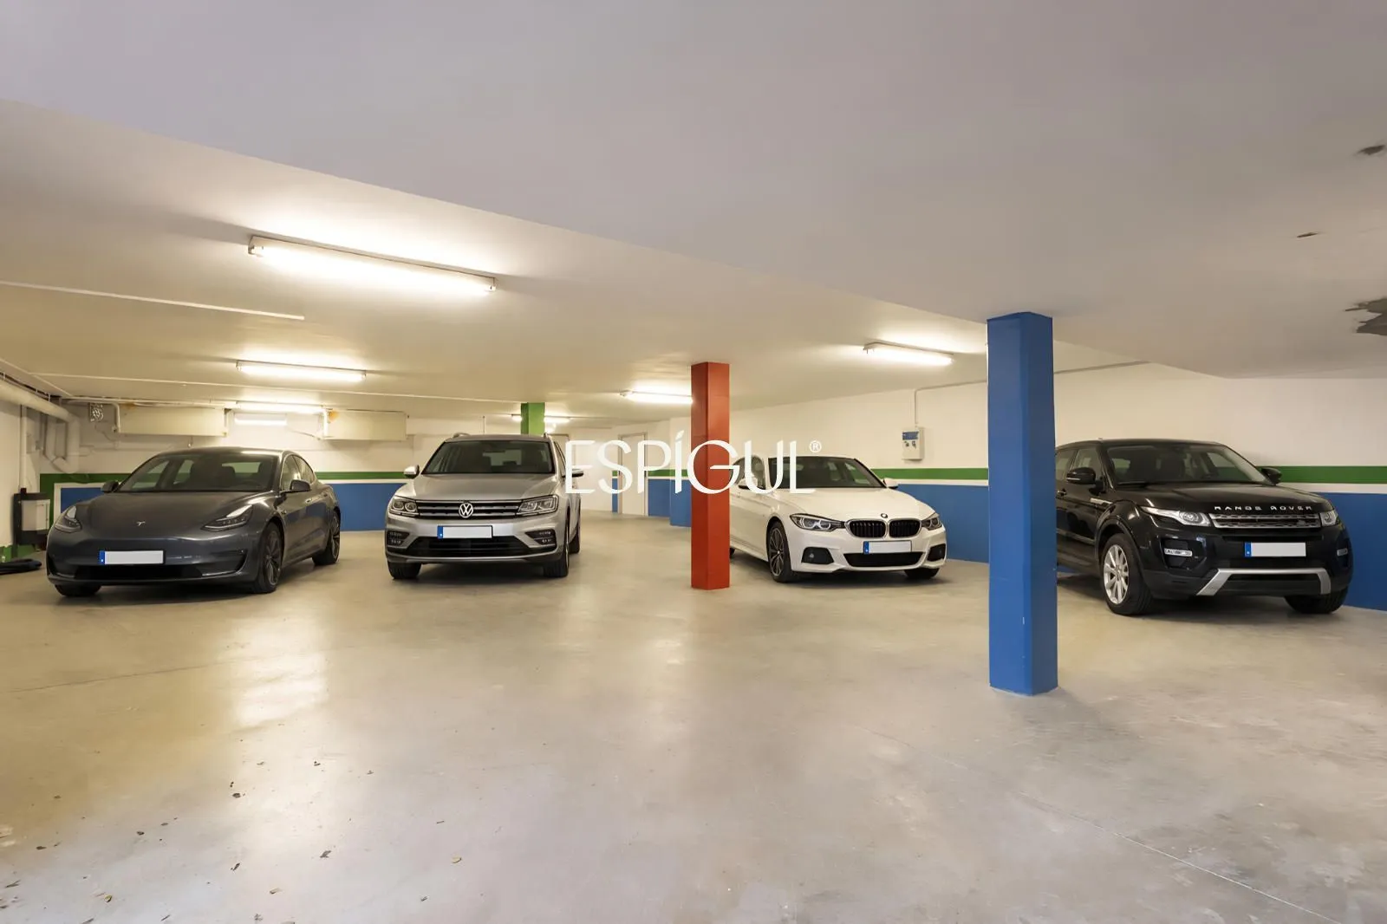
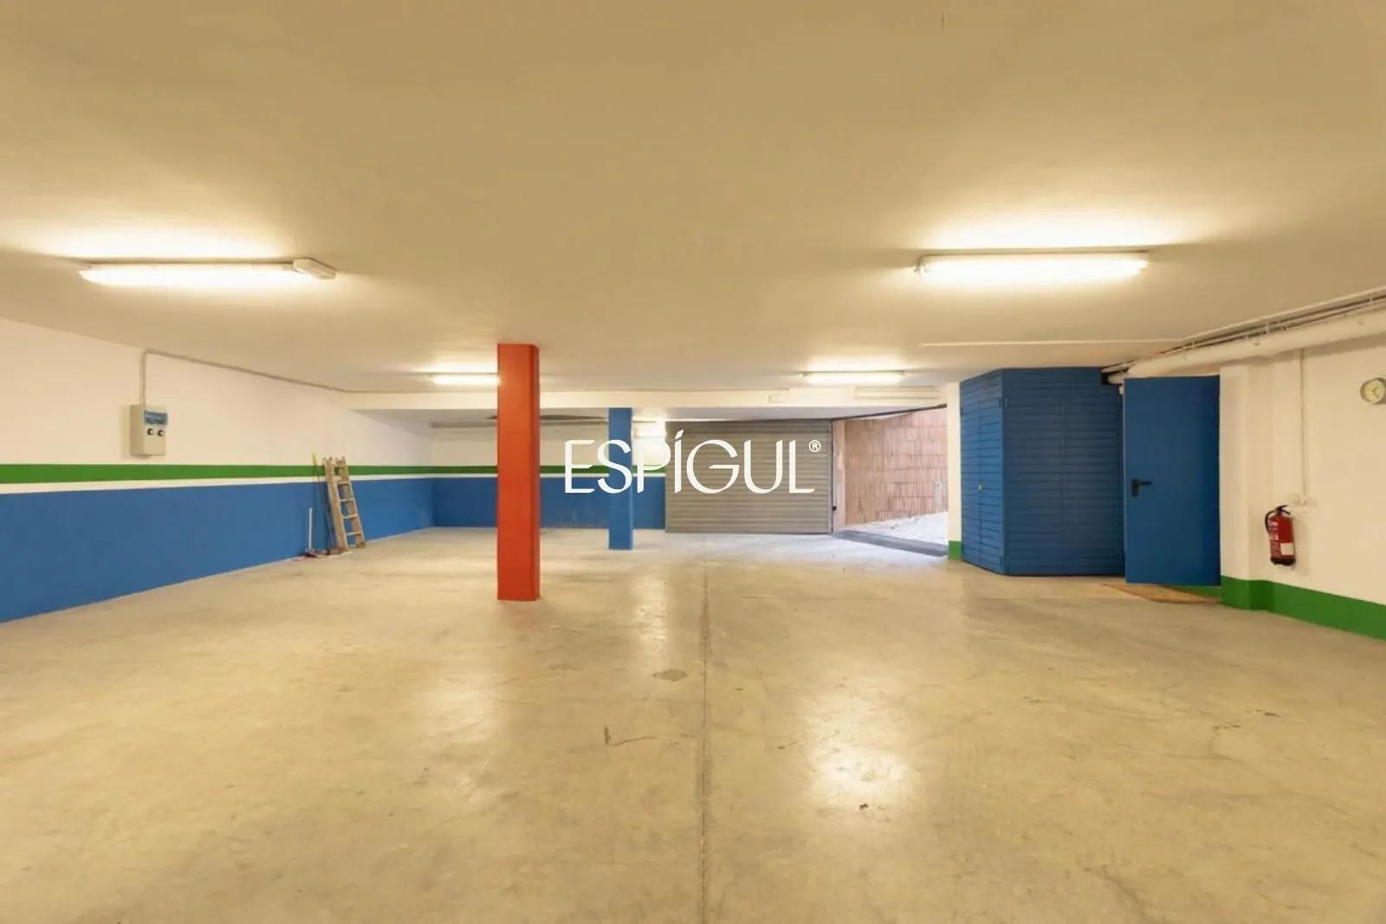
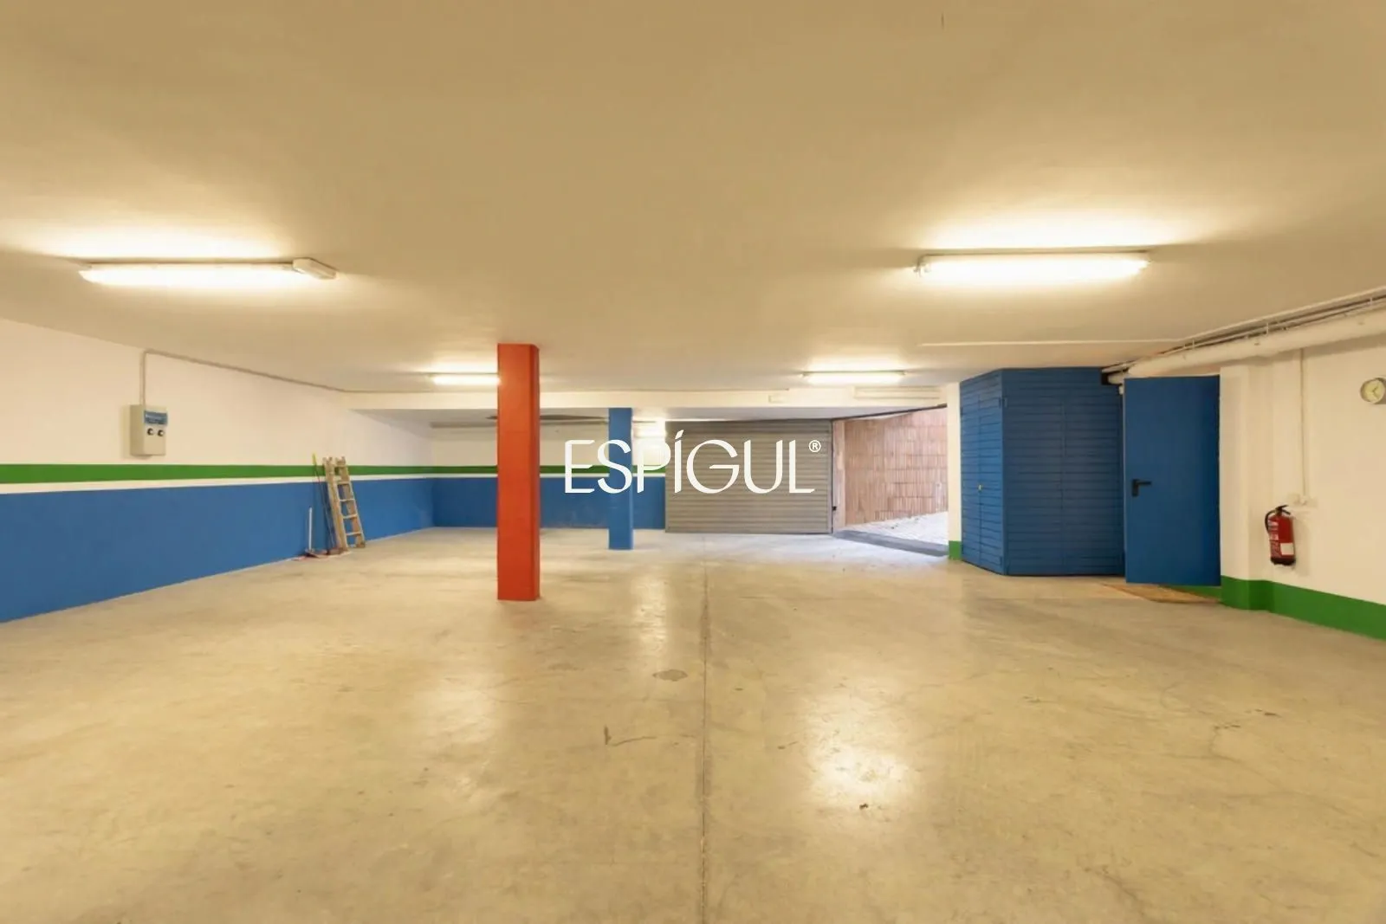
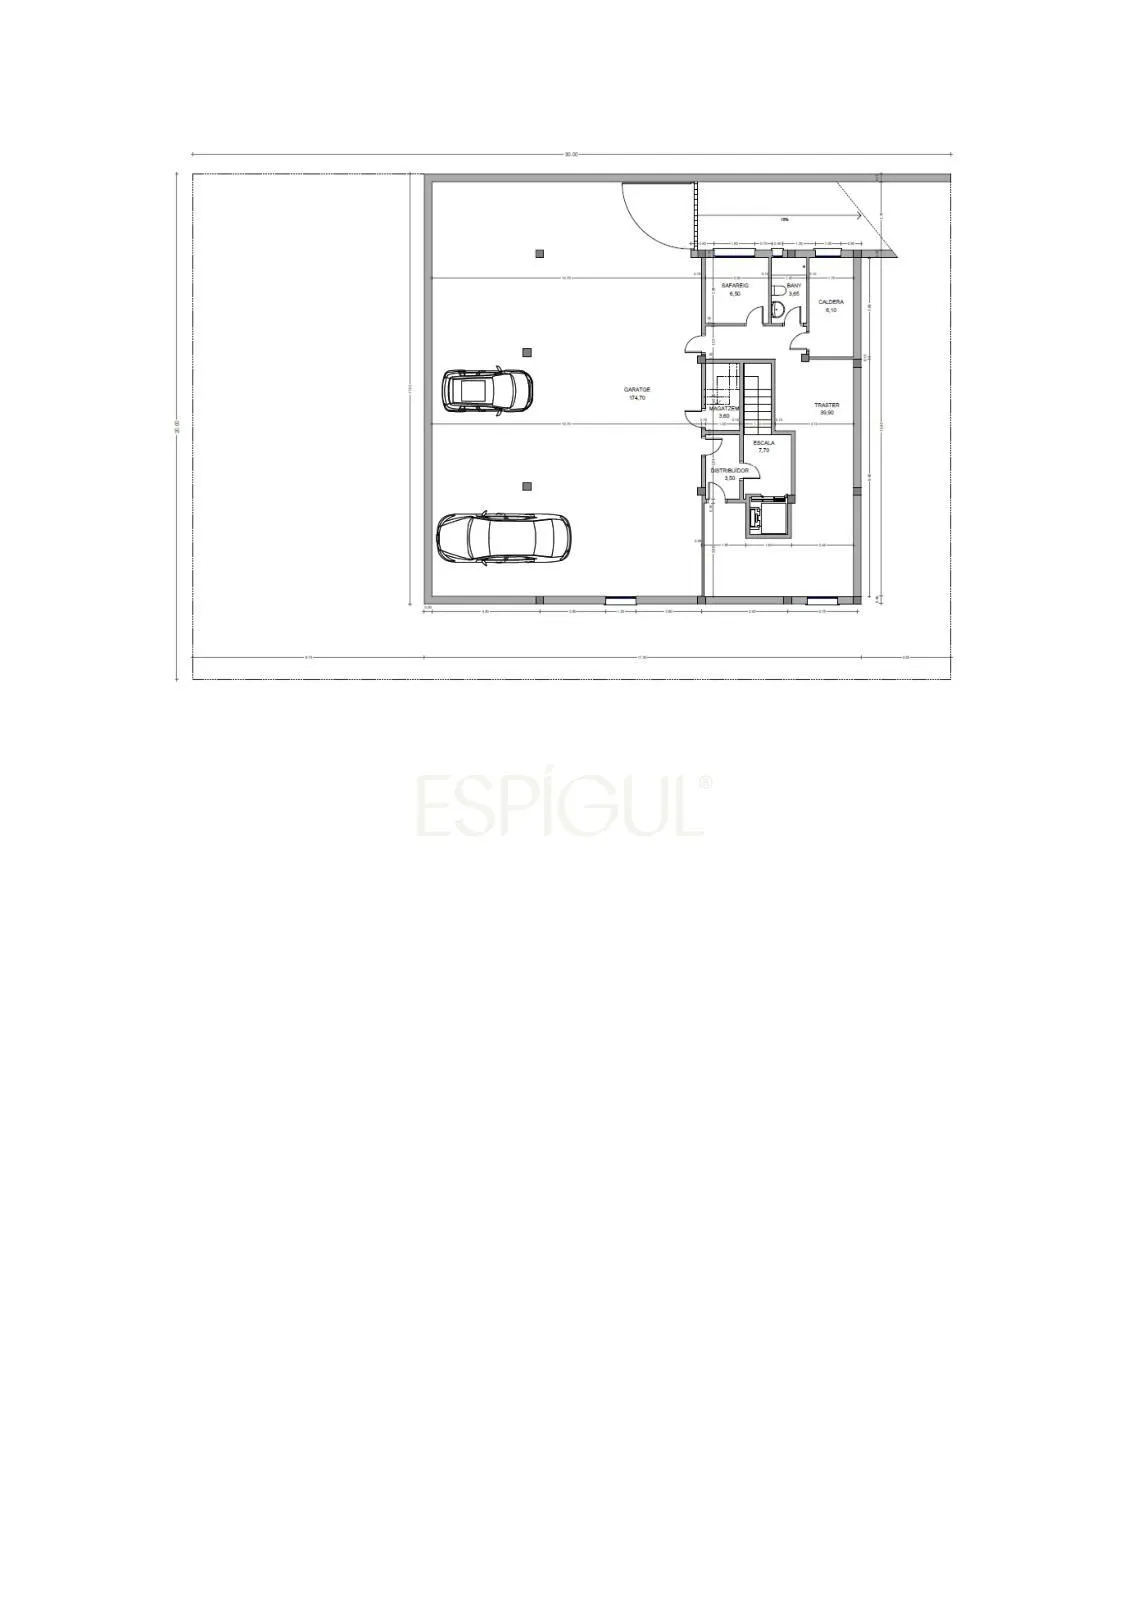
The lower floor completes this substantial residence, featuring a garage with space for six vehicles and a layout designed for easy maneuvering. This level also includes a wine cellar and a staff apartment, equipped with independent natural ventilation. Espígul Real Estate Group, welcome home.
Terms of Sale
The sale price does not include expenses associated with the purchase, such as notary fees, registration fees, agency fees, and applicable taxes (VAT or ITP). These expenses are jointly estimated at around 12%, although the final amount will depend on the specific conditions of the transaction.
No real estate fees are charged to the buyer.
- Energy consumption rating E - Energy consumption value 196 KWh/m2 year
- Emissions rating E - Emissions value 39kg CO2/m2 year
- EEC Reference: 5RN3F15X9
This publication is for informational purposes only and is not contractual. Before formalizing the purchase, please consult the property's simple registry note with Espígul Real Estate Group to verify the legal information of the property.
Should you wish to receive further information or schedule a visit, please contact our team. We will accompany you through the various stages of the purchase process.
Professional Identification: Espígul Real Estate Group | API 0975 | AICAT 5098
Similar properties
- Sant Cugat del Vallès | REF 4758
Exceptional villa for sale in Arxiu, Sant Cugat del Vallès
1.980.000 € -
- Sant Cugat del Vallès | REF 4137
Semi-detached house for sale in Arxiu next to the station
895.000 € -
- Sant Cugat del Vallès | REF 6145
Exclusive semi-detached house for sale in the Eixample of Sant Cugat del Vallès
1.195.000 € -
- Sant Cugat del Vallès | REF 4589
Townhouse for sale in the Arxiu area of Sant Cugat del Vallès
959.000 € -
- Sant Cugat del Vallès | REF 5519
Stunning house for sale with a private pool in Valldoreix, Sant Cugat del Vallès
1.890.000 € -
- Sant Cugat del Vallès | REF 6124
Exclusive architect-designed house for sale in Can Mates
2.450.000 € -
-
- Sant Cugat del Vallès | REF 3484
Large detached house next to the Sant Cugat Golf Course
2.200.000 € -



Interested? Schedule a call
If you would like more information about this property, please fill out all the fields in the form
Please provide your details, and an advisor will contact you to provide more information

Message sent
Thanks for contacting Espígul
The team will review your request, and an advisor will get in touch with you soon