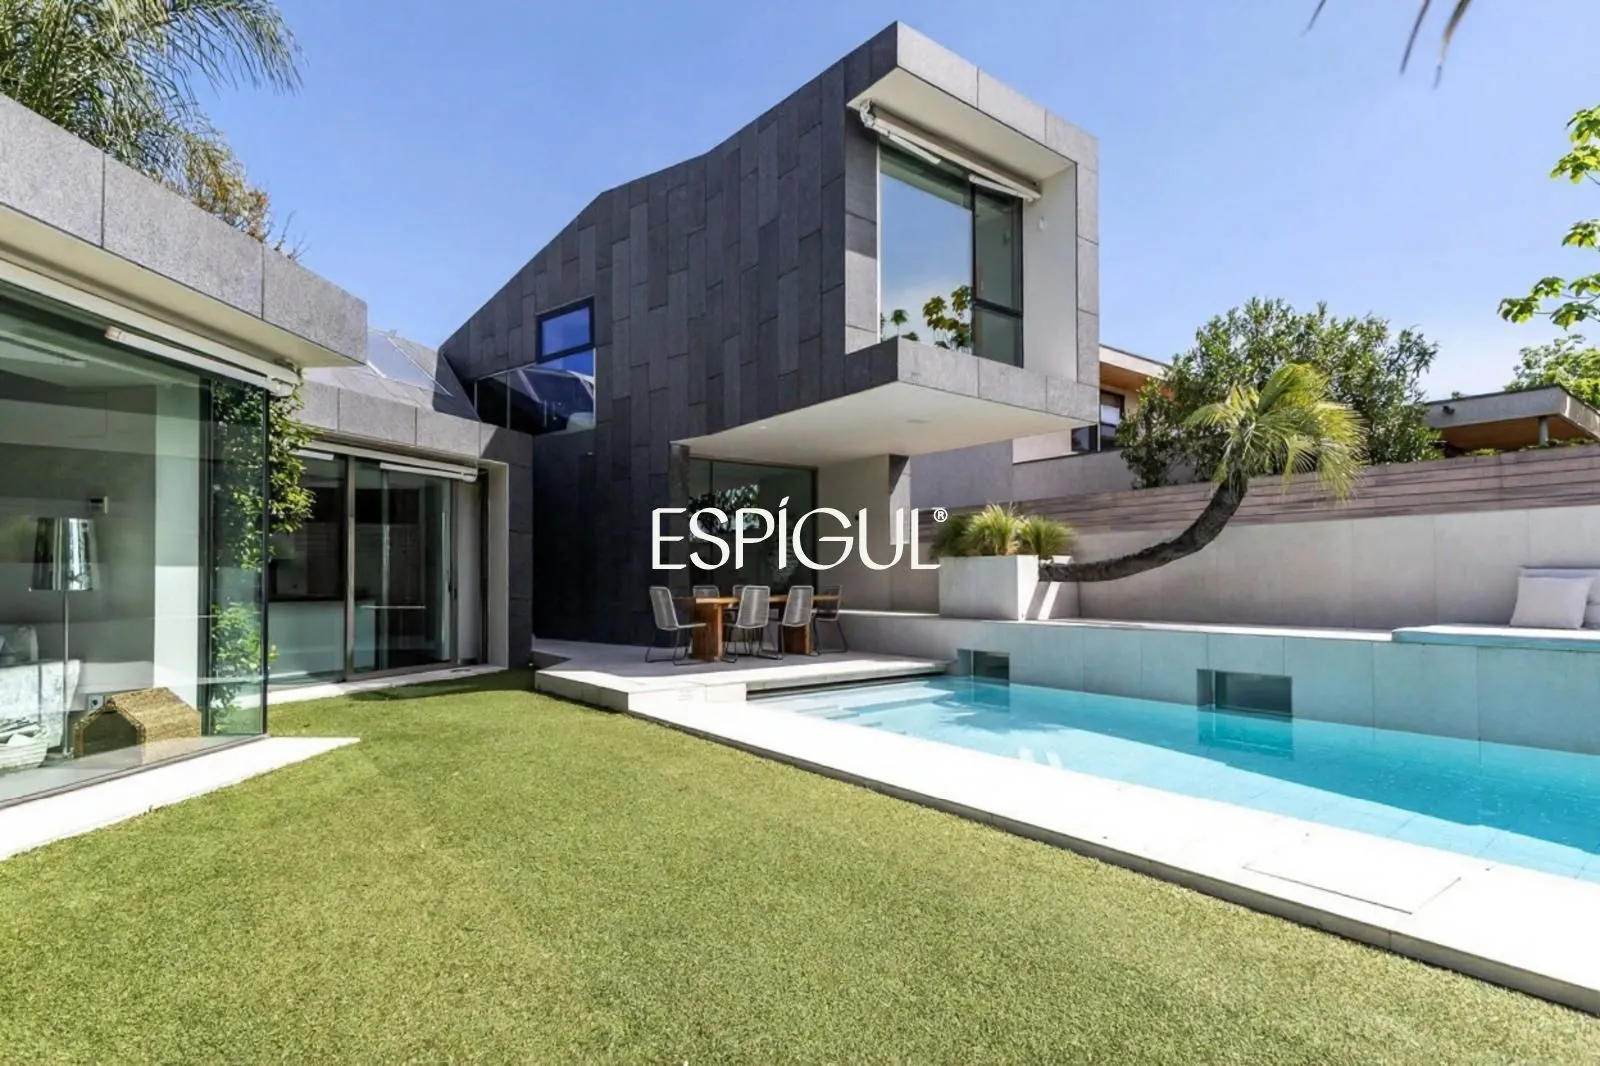
Exclusive architect-designed house for sale in Can Mates
Price
2.450.000 €
Location
Can Mates, Sant Cugat del Vallès, Barcelona
Surface
429m2
Bedrooms
4
Bathrooms
3
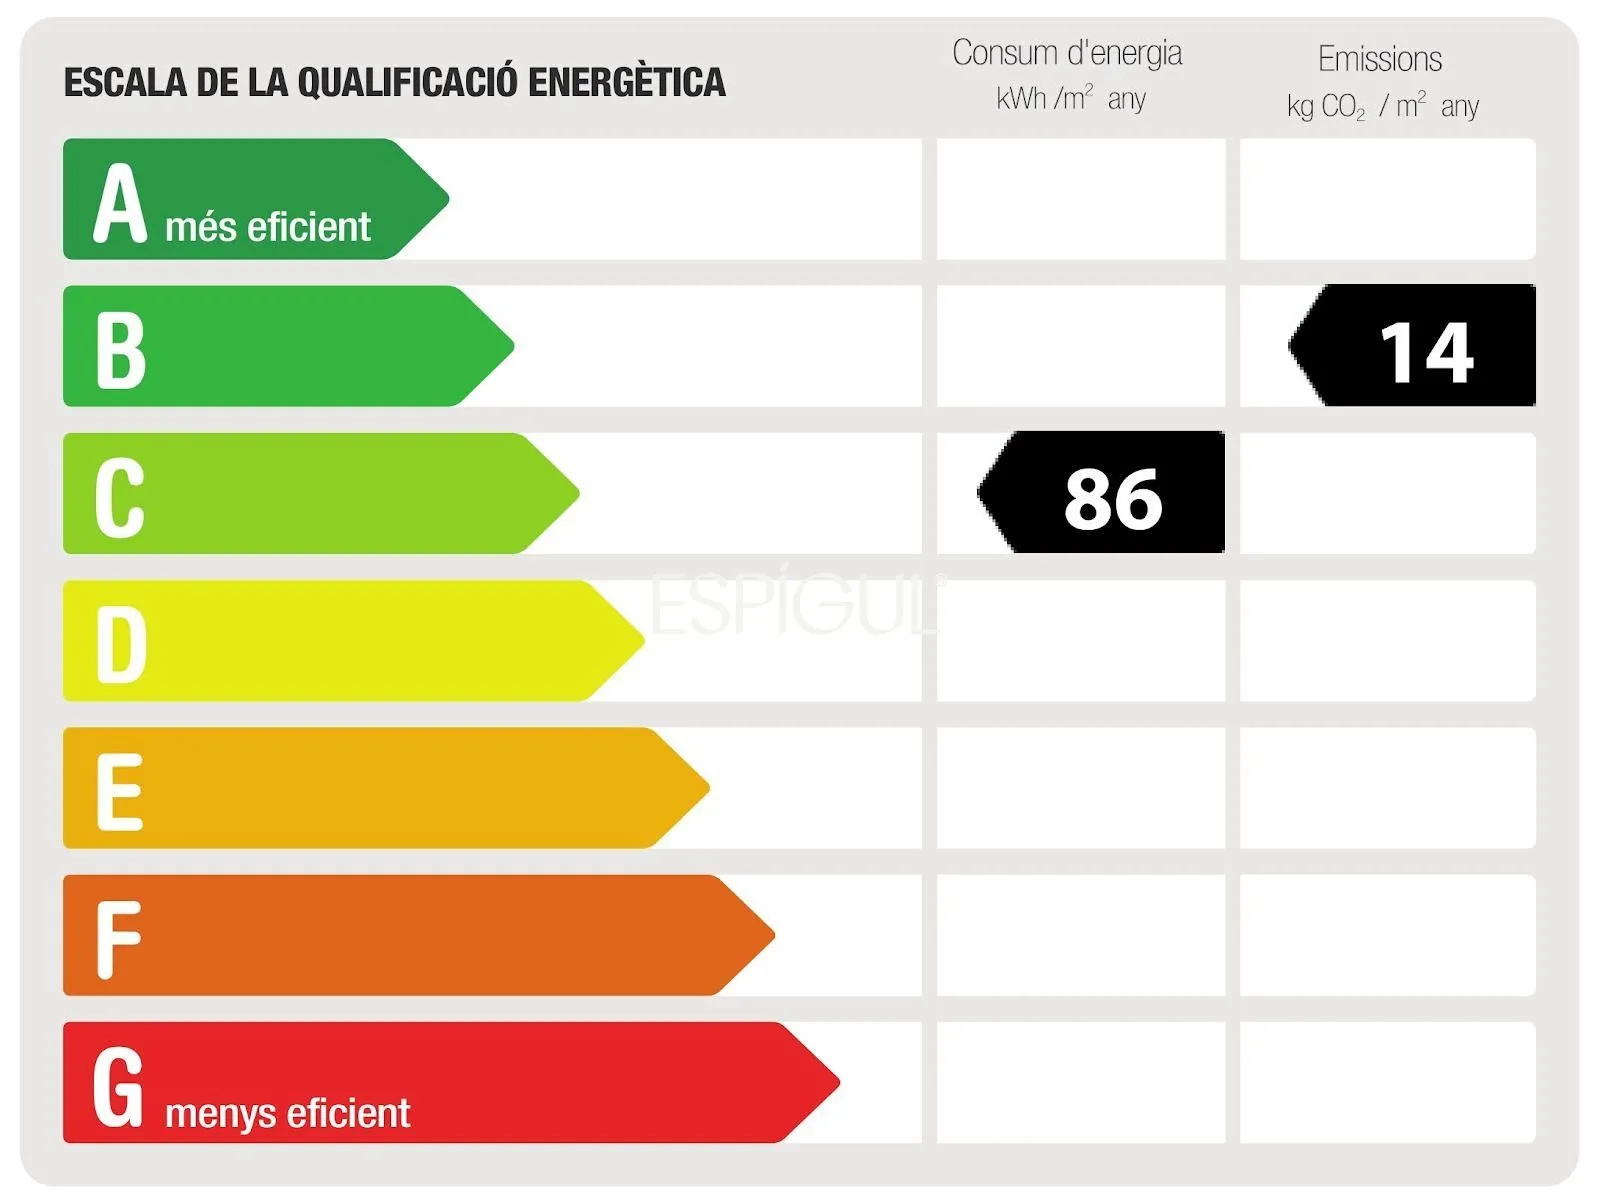
Energy certification
B
Reference
6124
Want to know more about this property?
ENRIC SALVIA
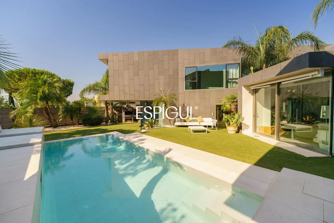
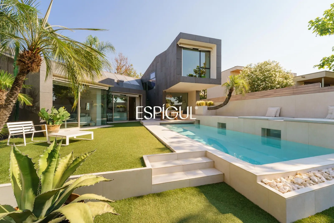
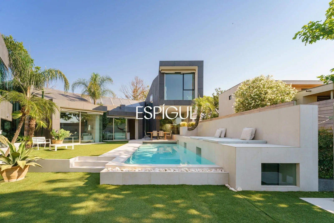
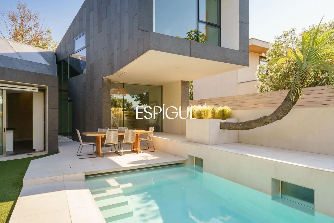
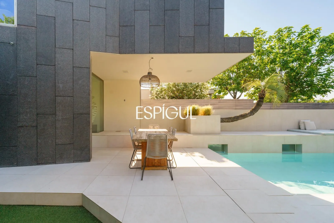
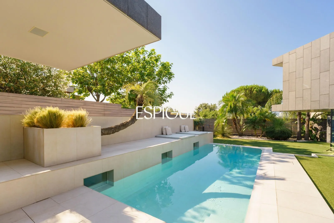
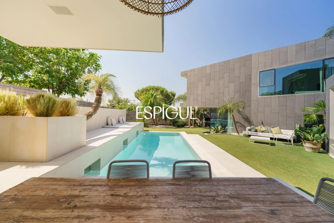
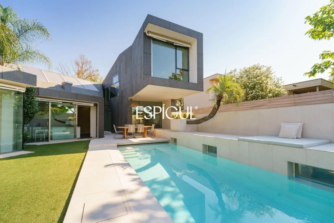
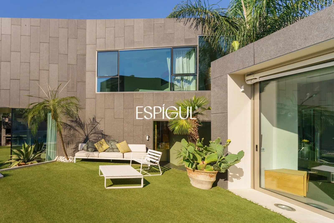
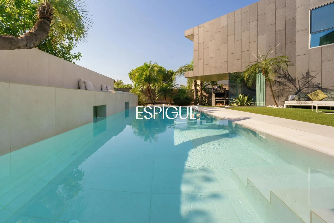
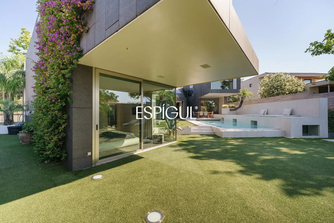
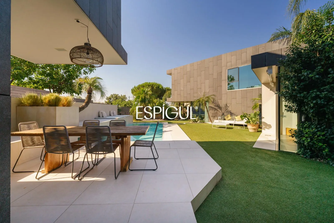
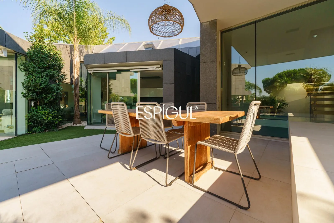
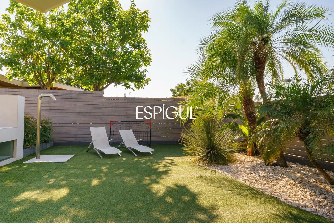
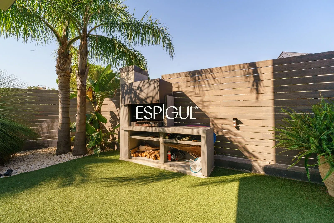
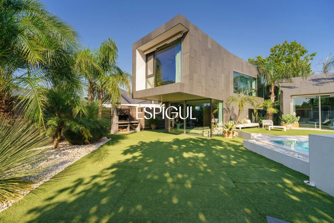
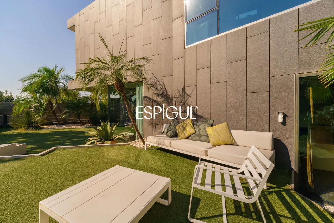
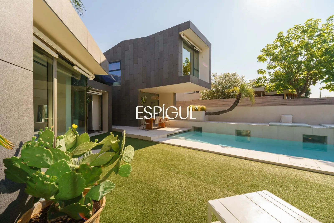
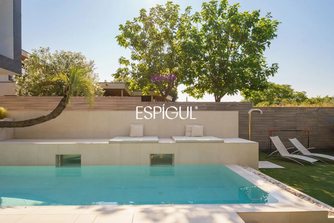
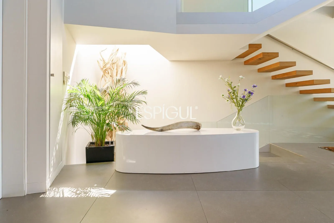
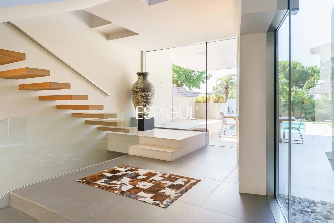
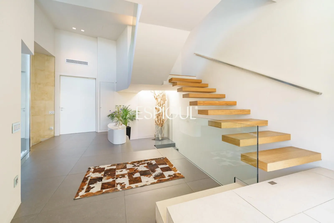
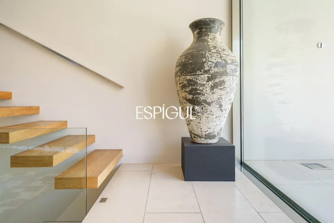
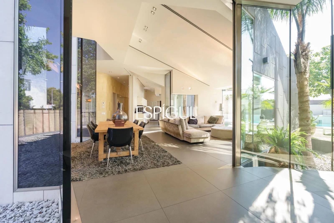
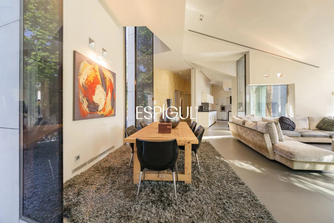
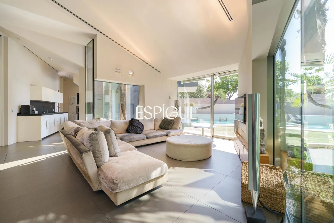
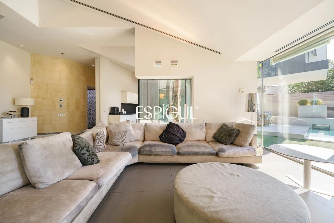
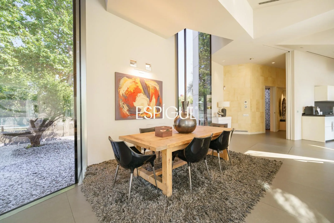
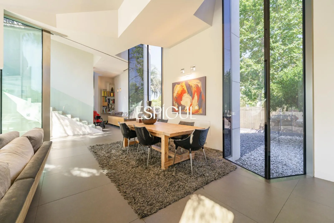
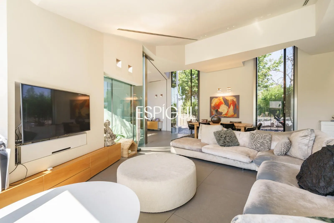
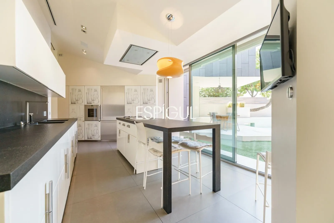
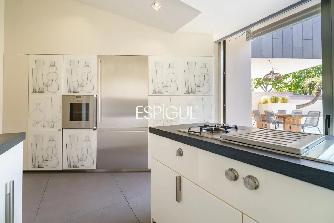
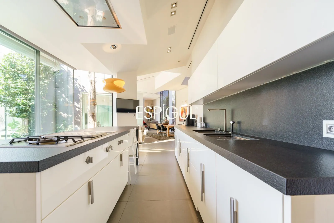
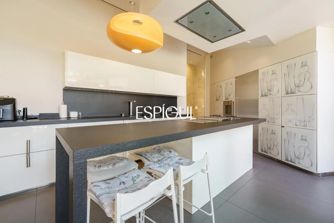

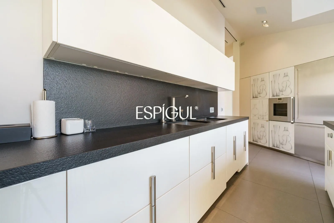
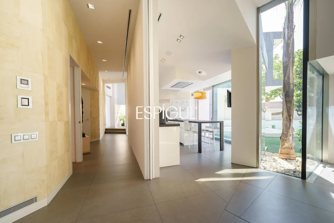
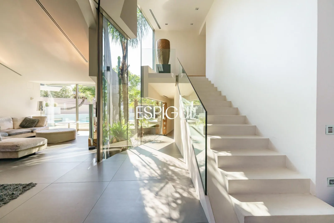
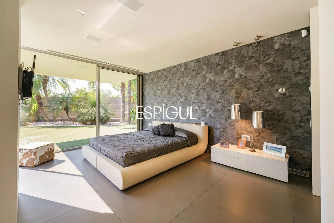
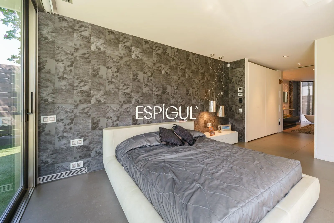
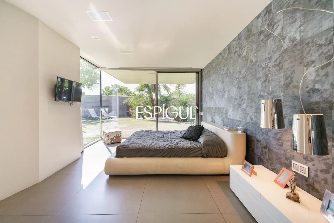
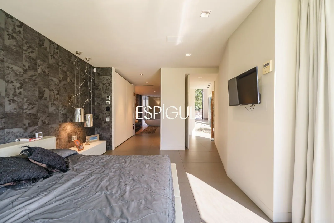
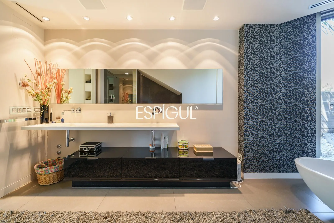
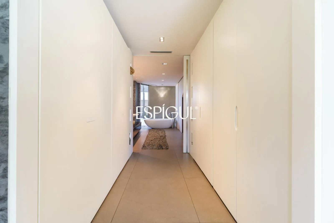
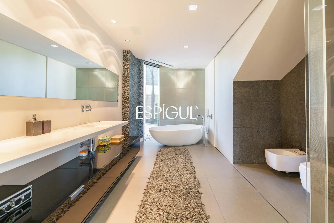
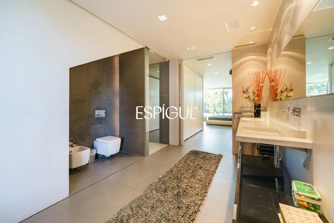
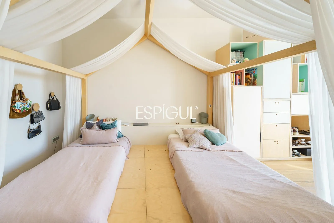
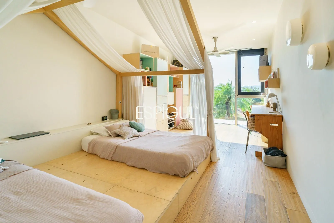
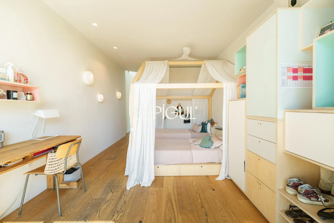
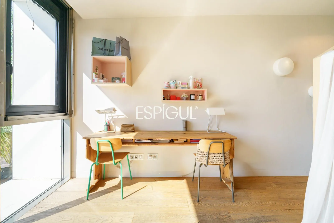
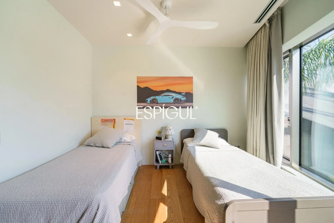
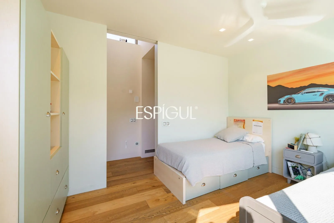
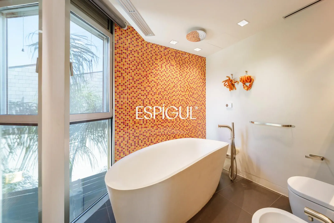
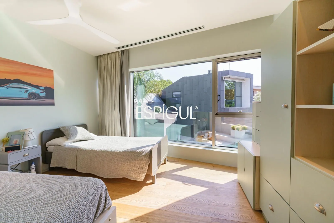
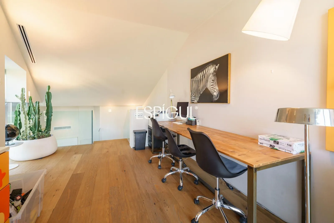
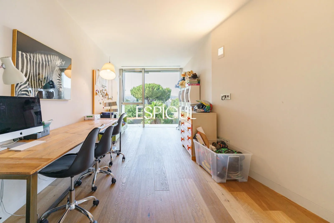
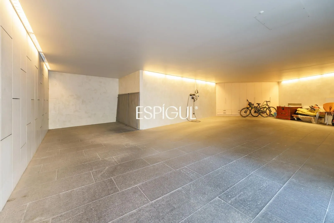
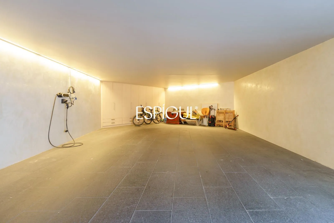
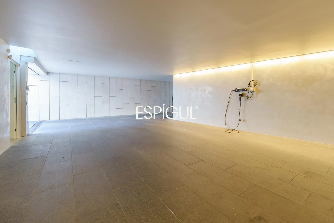
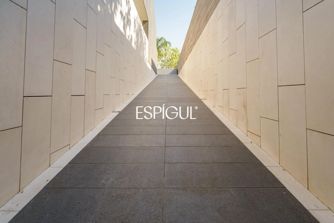
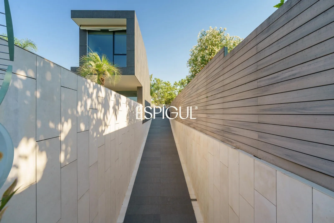
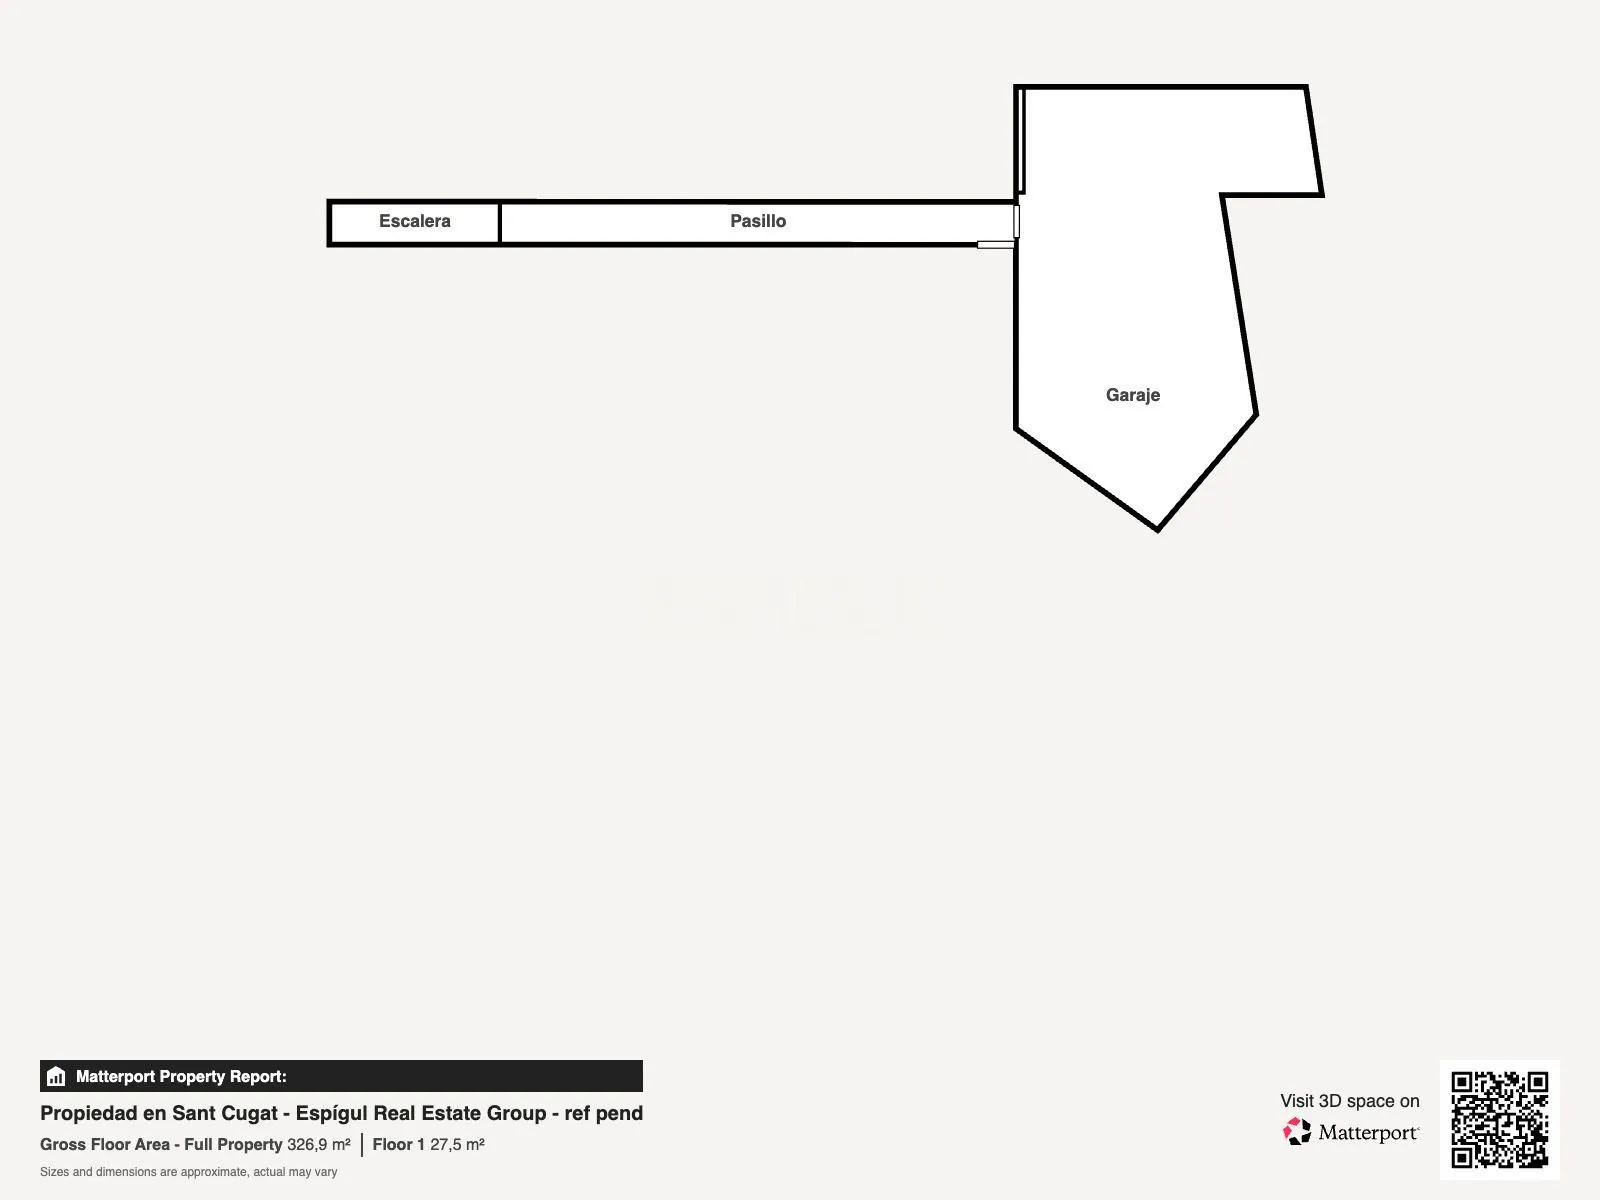
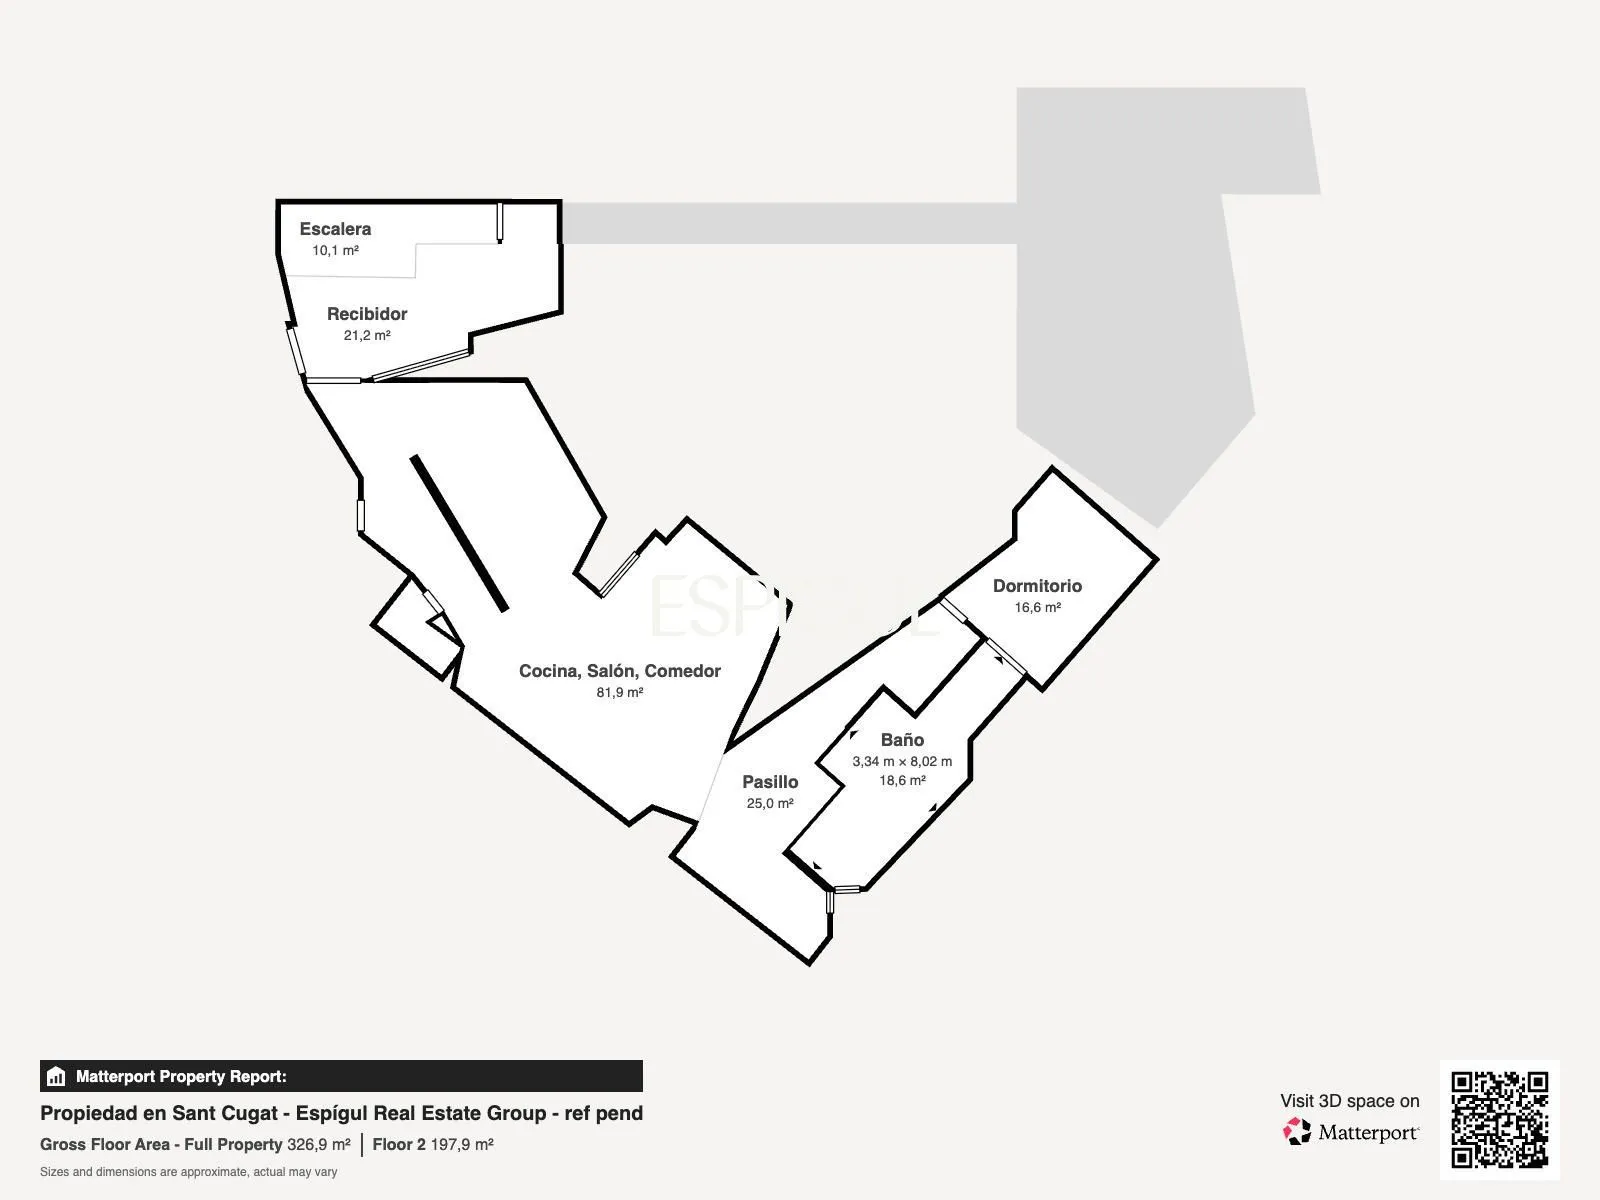
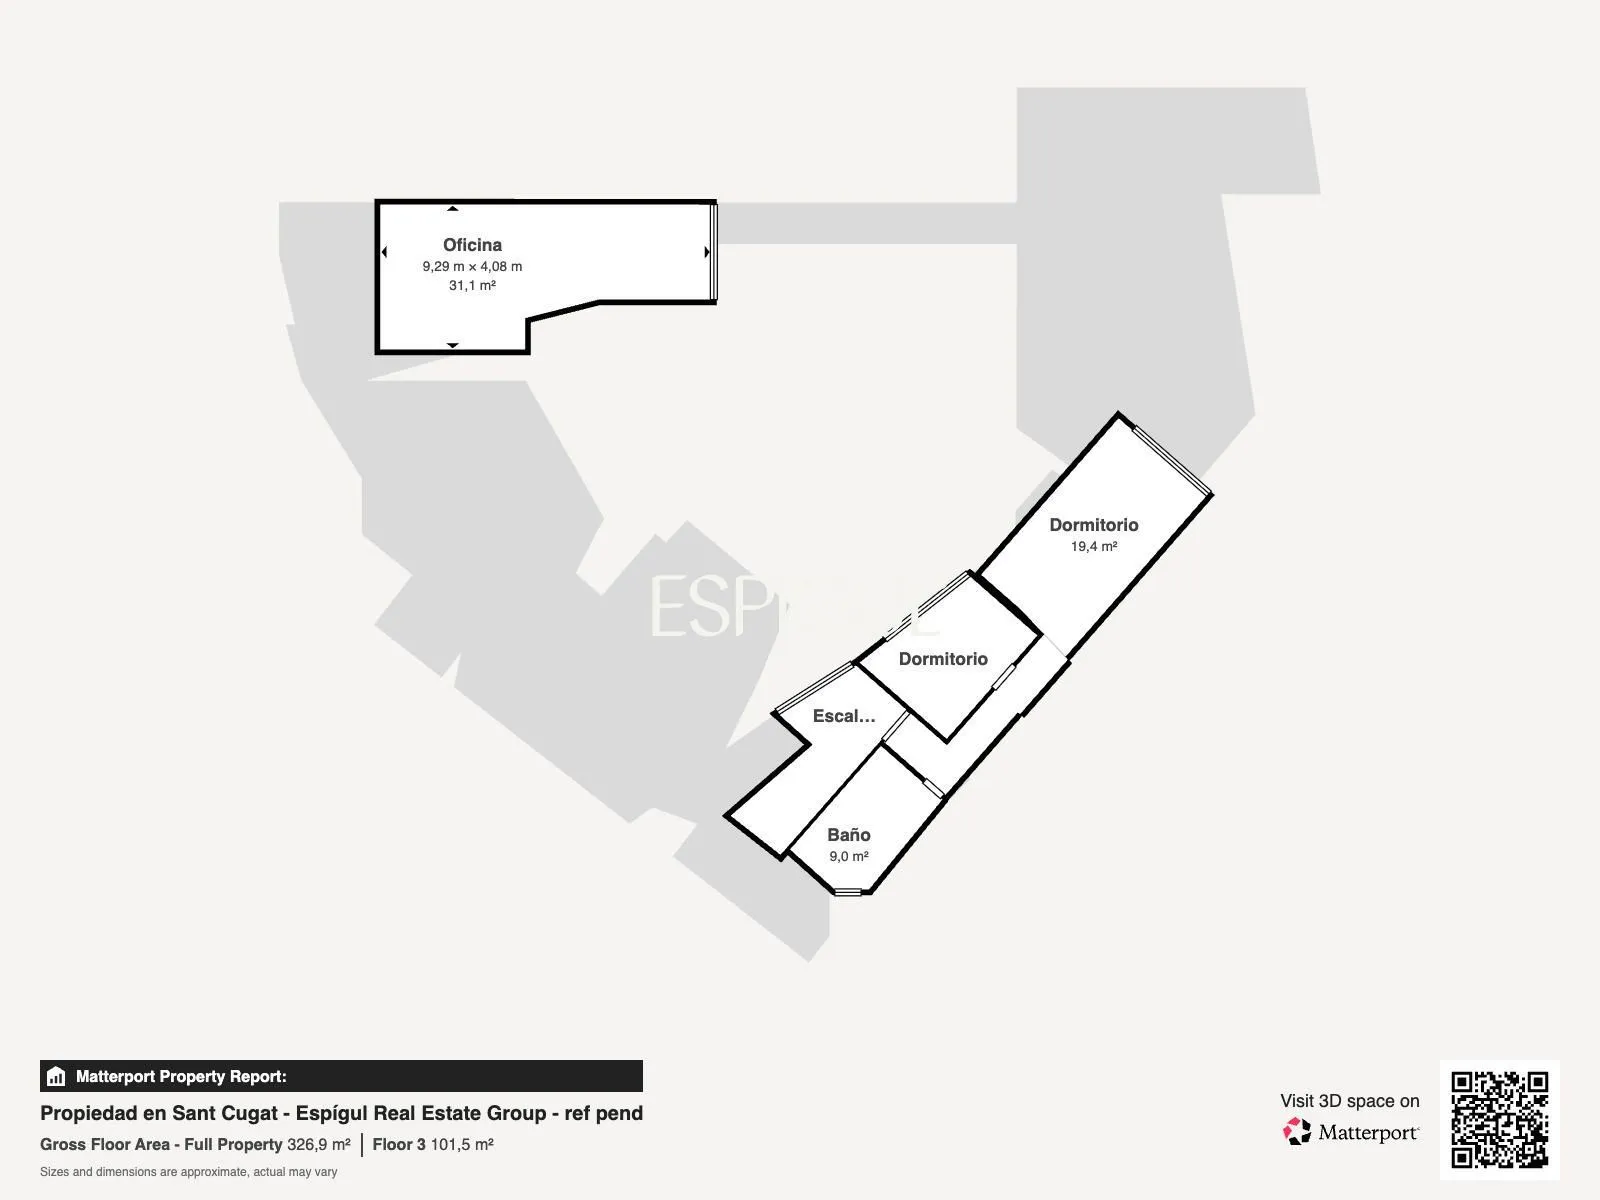
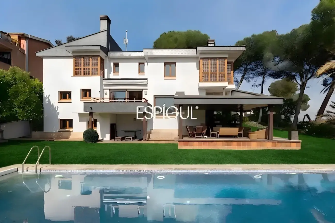
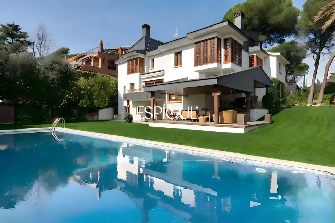

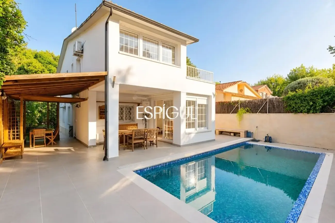
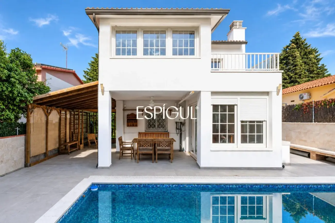
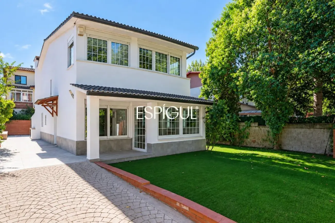
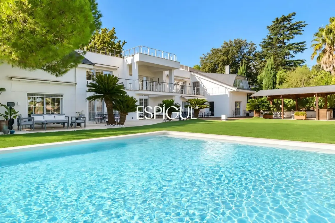
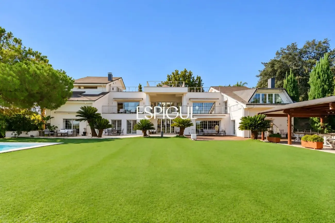
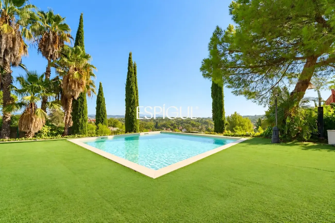
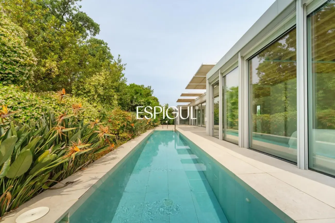
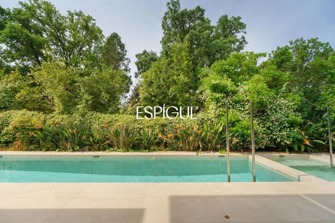
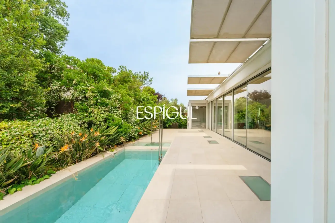
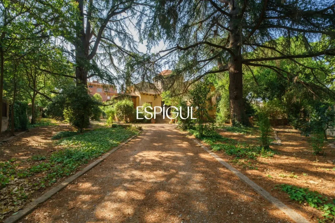
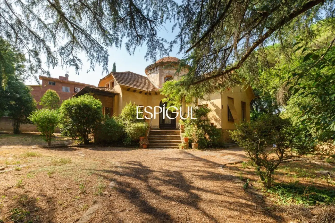
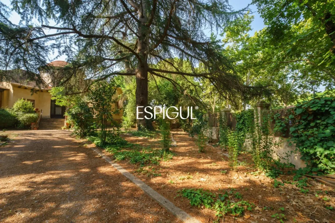
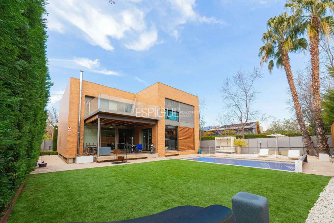
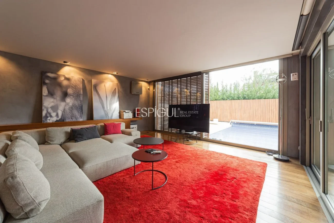
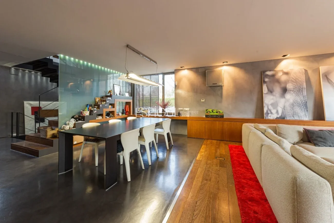
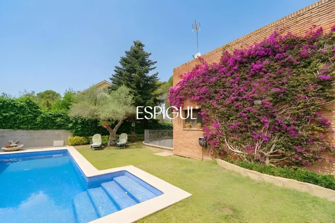
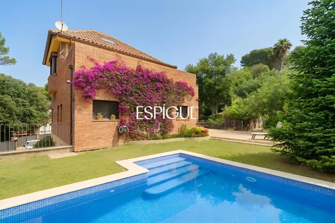
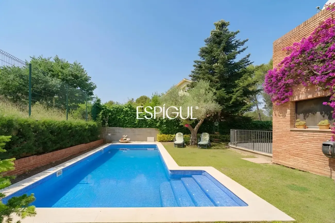
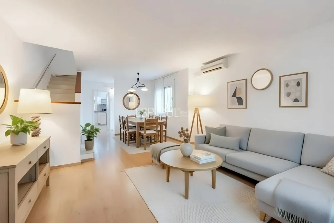
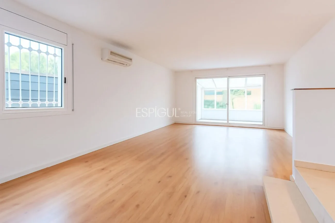
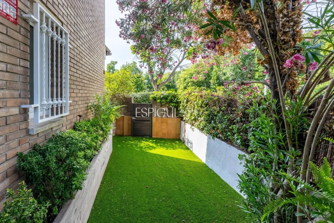
Espígul presents this exclusive detached single-family home, a work by the prestigious architect Santiago Parramon. Conceived under two fundamental premises: that the pool be the visual axis of the home and that the Tibidabo skyline be present from practically every room. The result is contemporary architecture where light, views, and the connection with the outdoors are part of the daily experience.The property offers 429 m² built on an 800 m² corner plot. Built in 2009 and kept in impeccable condition, it stands out for the quality of its materials, the spaciousness of its rooms, and a cutting-edge, timeless design that combines functionality, comfort, and elegance.The day area is laid out as a spacious open-plan space where the living room, dining room, and kitchen blend with the garden thanks to large windows and sliding doors. The kitchen, equipped with high-end Gaggenau appliances, offers a sophisticated and functional design, ideal for everyday use and for enjoying family and social gatherings. This floor also features a guest toilet and a practical laundry area.The sleeping area has been designed to offer privacy and wellbeing. The main suite, located on the main floor, enjoys views of the garden and pool and includes an elegant full bathroom and a large walk-in wardrobe. On the upper floor there are two double bedrooms, the result of converting the three original bedrooms, which share a spacious designer bathroom.The property also features an independent, open-plan and versatile study area, perfect as an office, library, or creative space, with views over the landscaped surroundings that bring tranquillity and natural light.The corner plot guarantees great privacy thanks to a low-maintenance garden integrated with the surroundings. The main outdoor area features a 24 m² saltwater pool and a cosy barbecue area, creating an ideal space to enjoy the outdoors all year round.In the basement there is a large garage with capacity for three or four vehicles, as well as a utility room organized to facilitate maintenance. The property incorporates energy efficiency systems such as aerothermics, solar panels for domestic hot water, and underfloor heating.Located in Can Mates, one of the most highly valued residential areas of Sant Cugat del Vallès, it offers a quiet, modern, and family-friendly environment, with large green areas, excellent services, schools, shops, and sports facilities, as well as excellent connections to Barcelona.Espígul Real Estate Group, welcome home.The sale price does not include purchase expenses such as notary, registry, agency, and taxes (VAT or ITP), the cost of which is 12%.
No fees are charged to the buyer.
This listing is not binding. Always check the N.S. with Espigul Real Estate Group before formalising the purchase.
For more information or to arrange a viewing, don't hesitate to contact us—we'll be delighted to support you every step of the way.
Professional identification: Espígul Real Estate Group | API 0975 | AICAT 5098.
Similar properties
- Sant Cugat del Vallès | REF 3484
Large detached house next to the Sant Cugat Golf Course
2.200.000 € -
- Sant Cugat del Vallès | REF 6464
Detached house with pool for sale in Mirasol, Sant Cugat del Vallès
1.165.000 € -
- Sant Cugat del Vallès | REF 6589
Exclusive house for sale in Sant Cugat del Vallès, Valldoreix
3.095.000 € -
-
- Sant Cugat del Vallès | REF 6310
House for sale in Sant Cugat del Vallès with golf course views
2.950.000 € -
-
-
- Sant Cugat del Vallès | REF 4137
Semi-detached house for sale in Arxiu next to the station
895.000 € -
Interested? Schedule a call
If you would like more information about this property, please fill out all the fields in the form
Please provide your details, and an advisor will contact you to provide more information

Message sent
Thanks for contacting Espígul
The team will review your request, and an advisor will get in touch with you soon