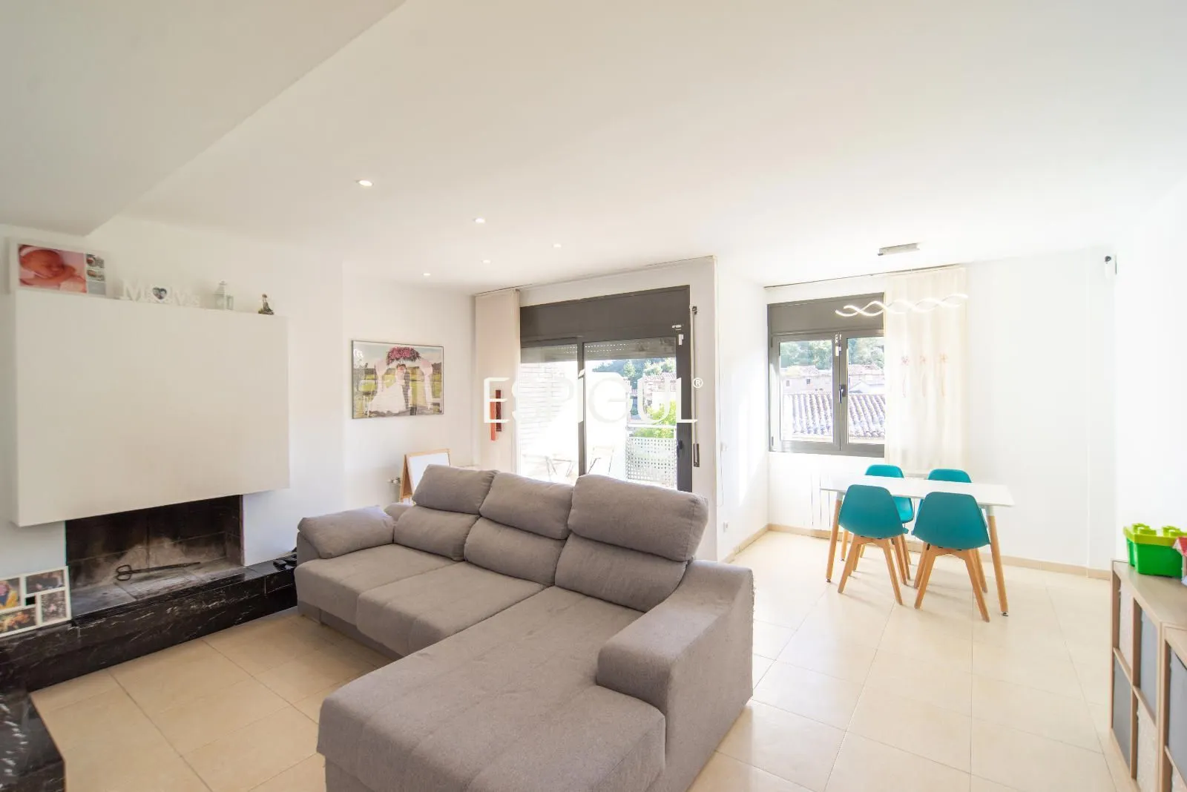
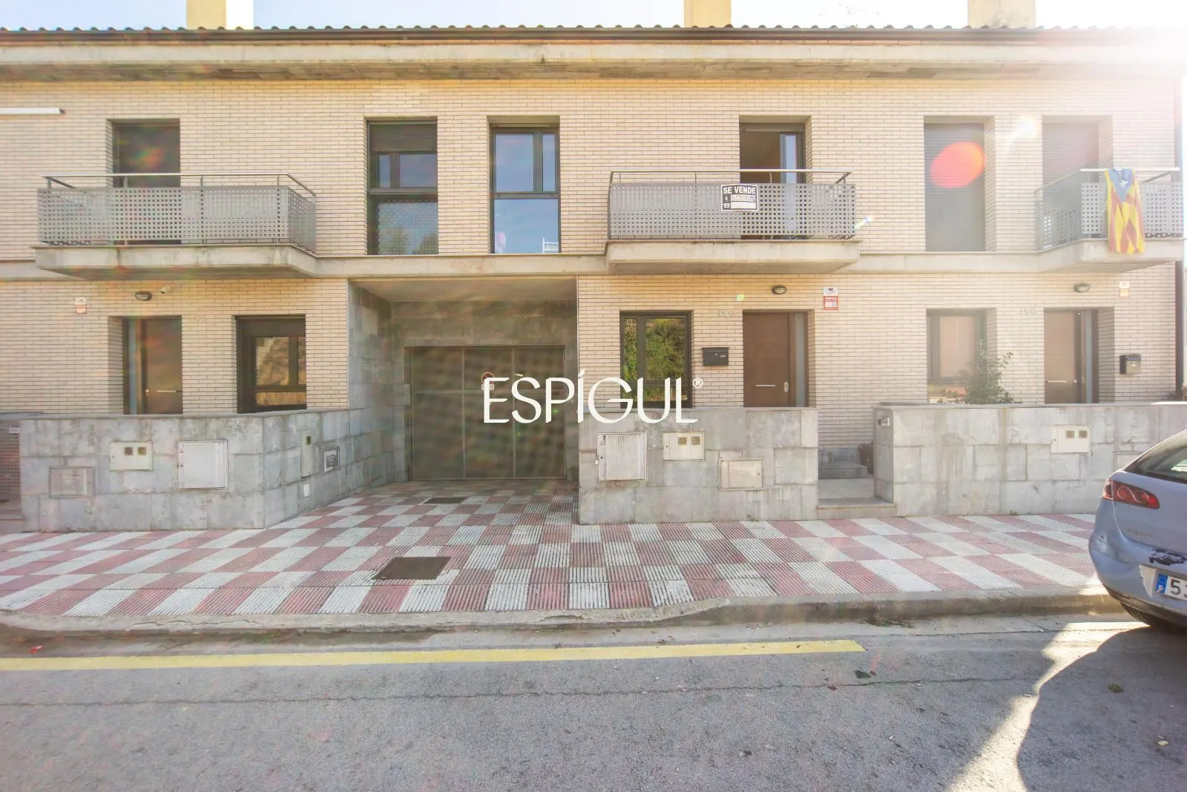
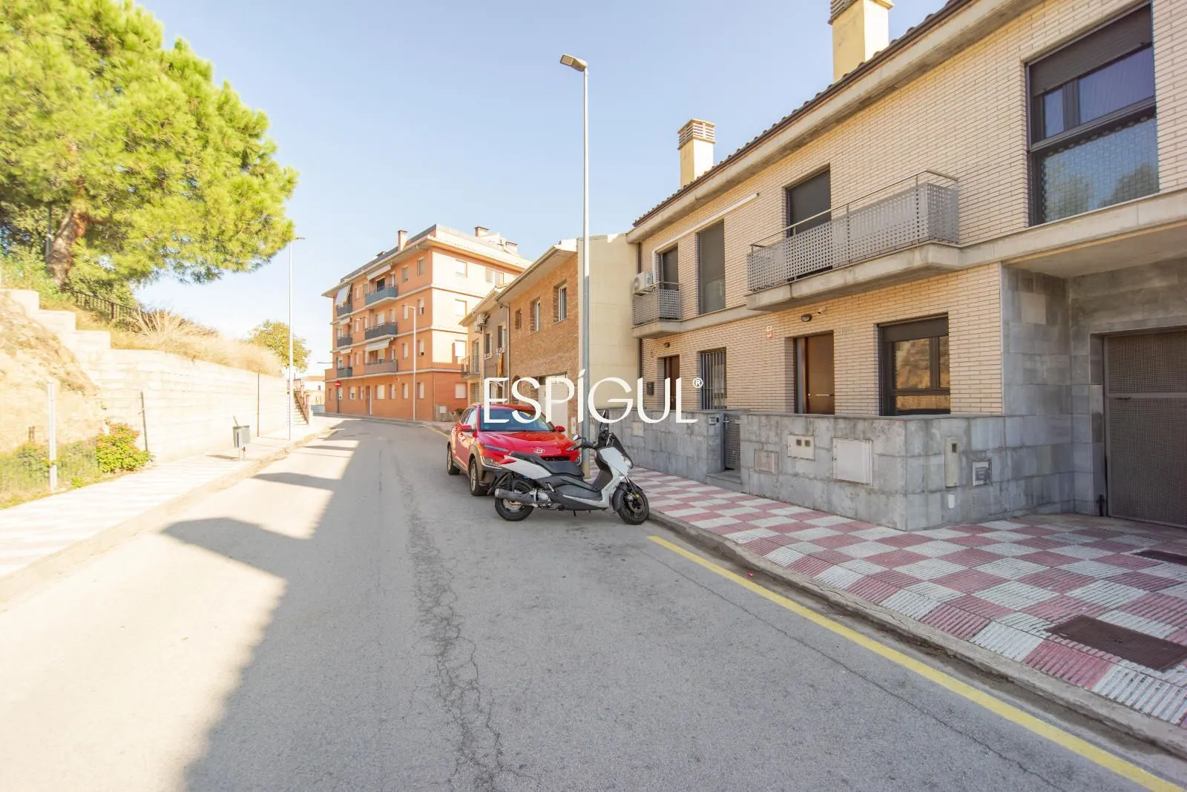
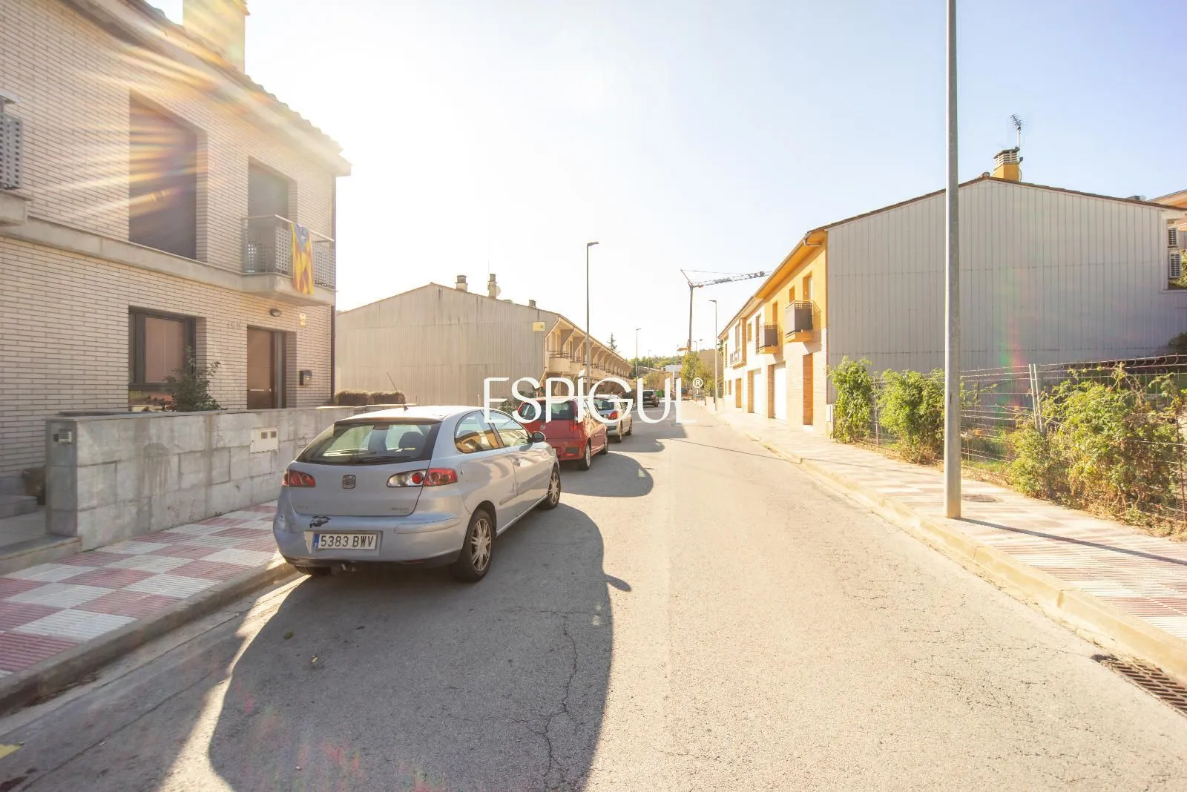
Four-storey house for sale in Anglès
Want to know more about this property?
OFICINA GIRONA
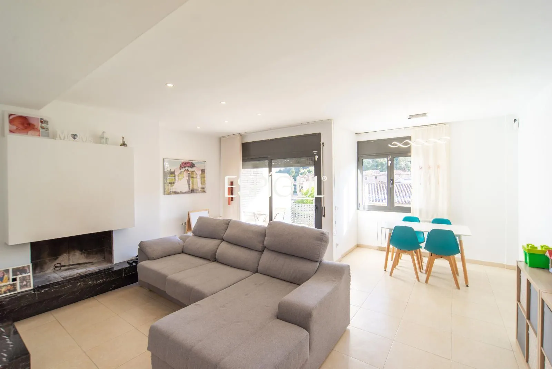
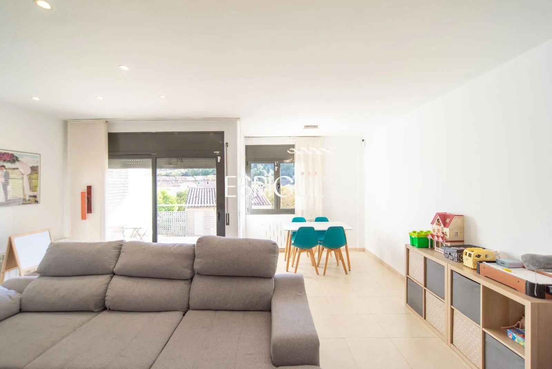
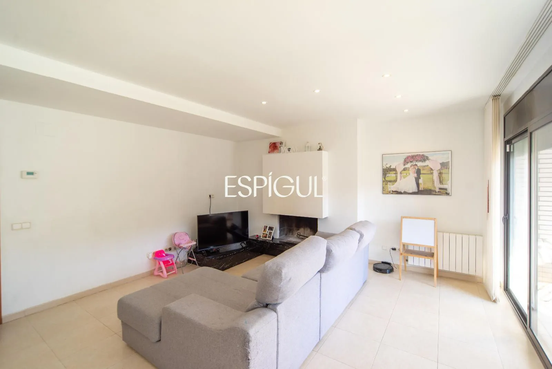
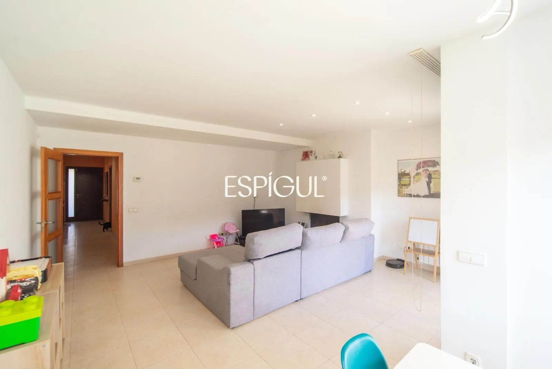
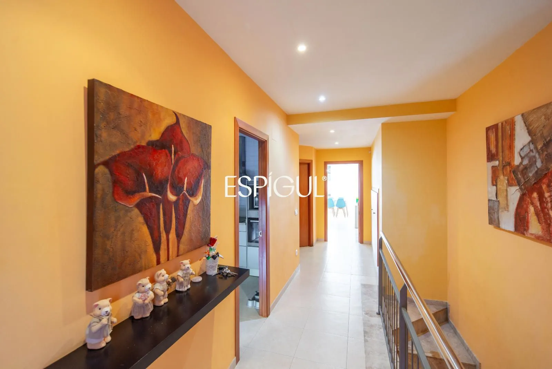
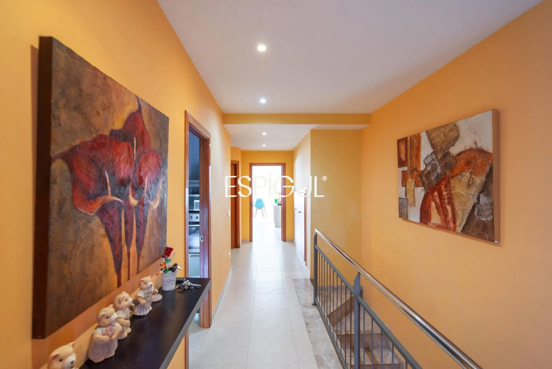
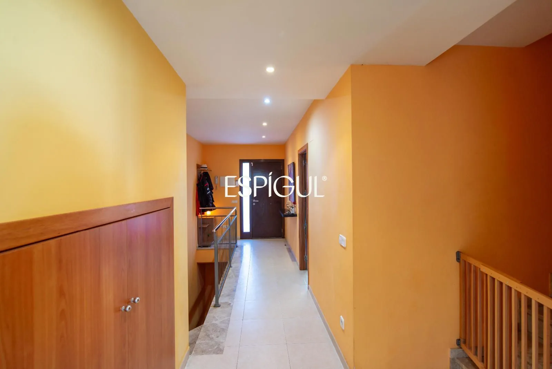
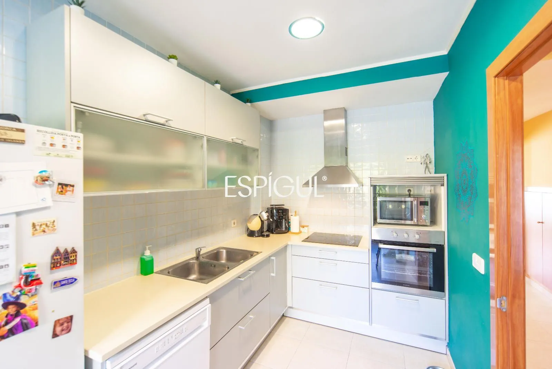
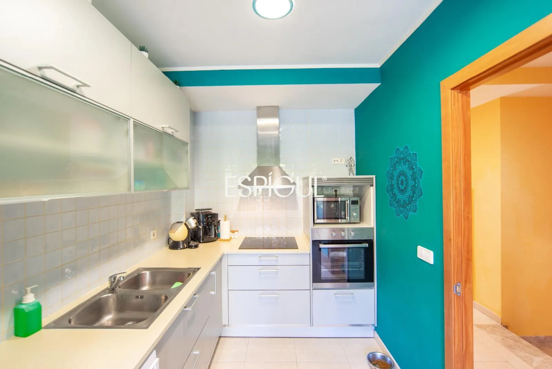
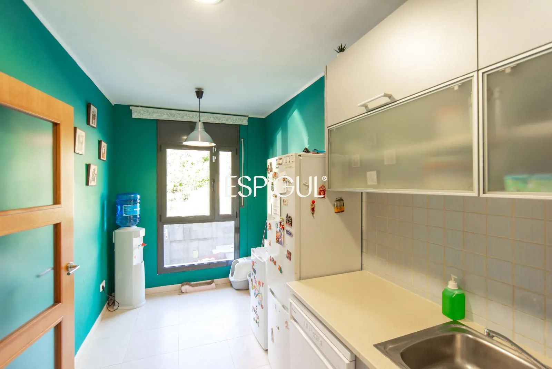
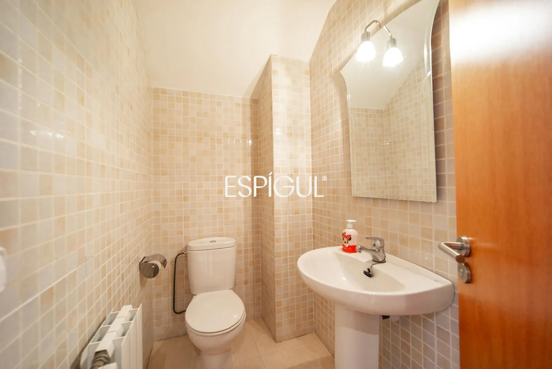
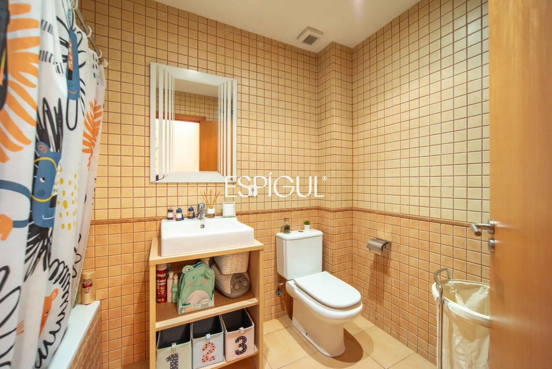
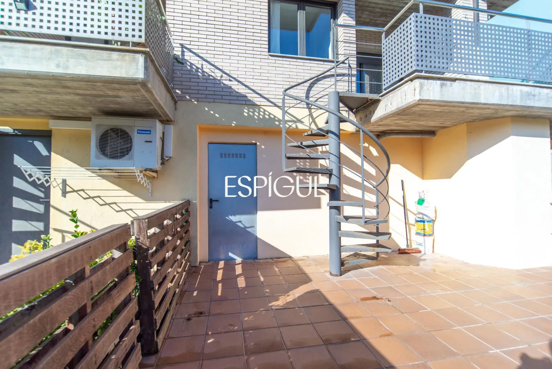
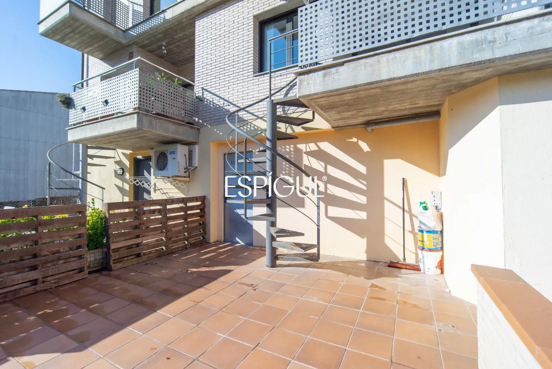
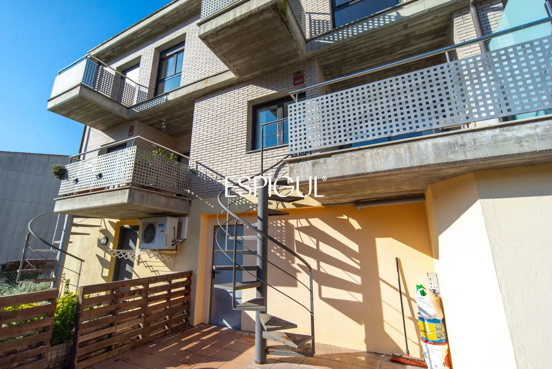
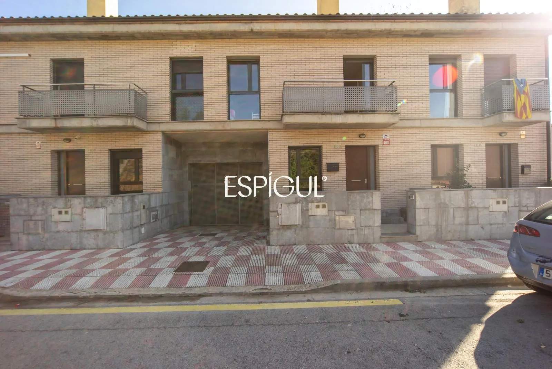
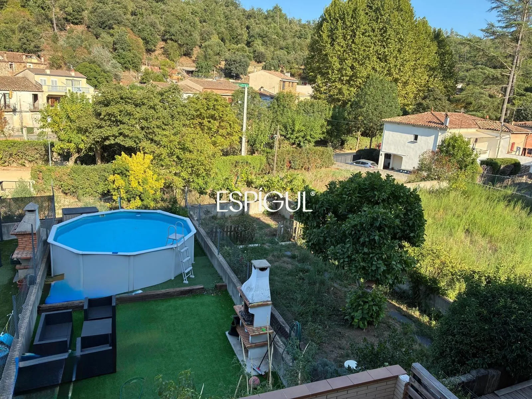
This exclusive house in Anglès is laid out over four floors that combine design and functionality to offer an exceptional living space. On the ground floor we find a spacious day area that includes the dining room, the kitchen and a courtesy toilet, with several direct exits to the outside, creating a natural connection with the private garden, ideal for enjoying a green space in complete privacy.
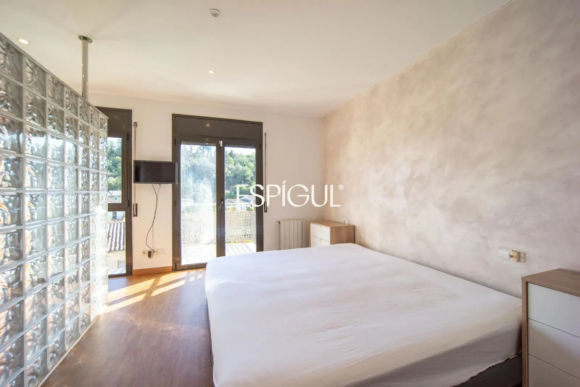
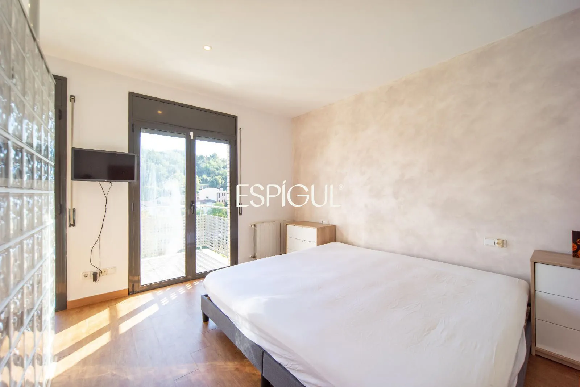
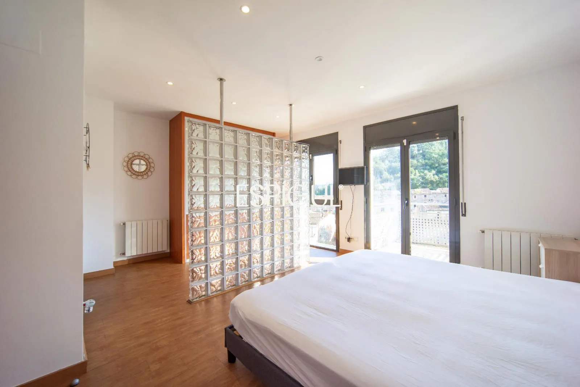
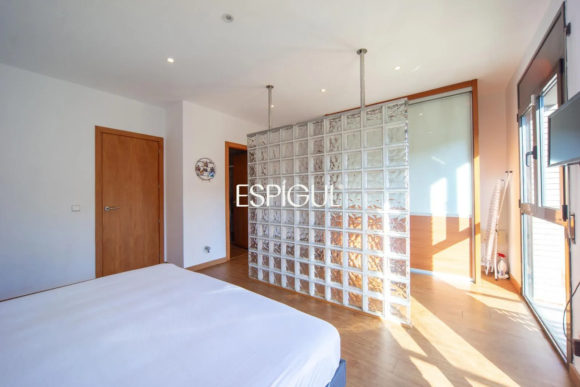
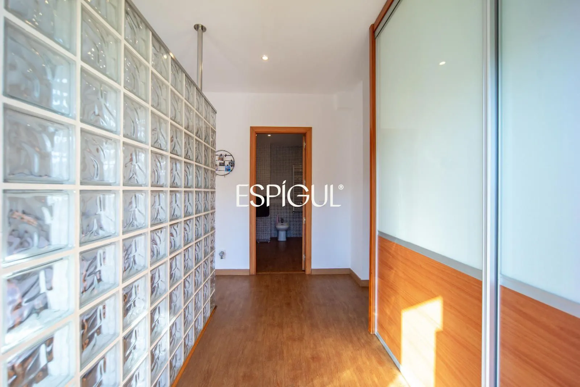
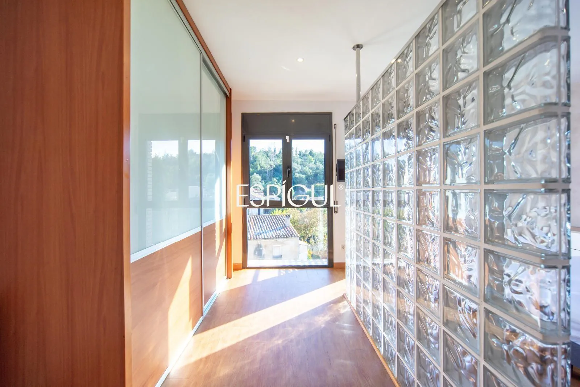
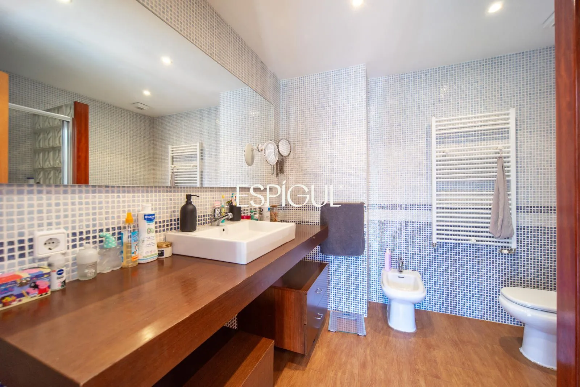
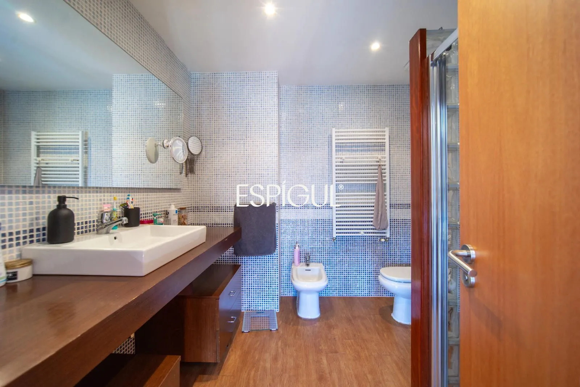
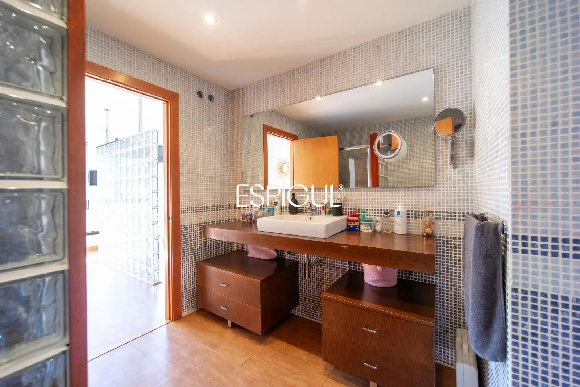
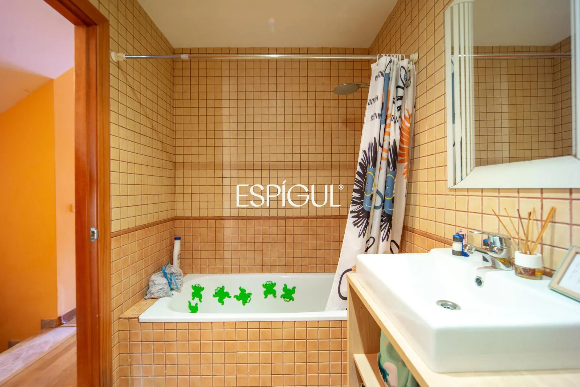
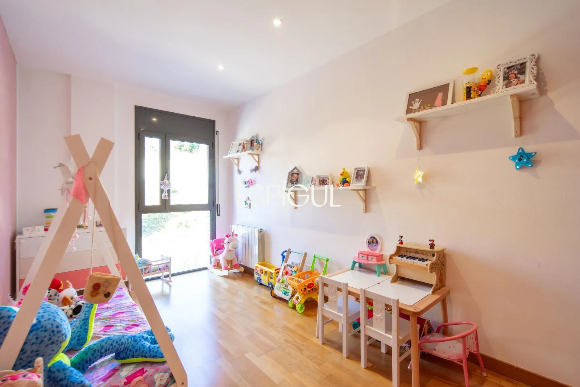
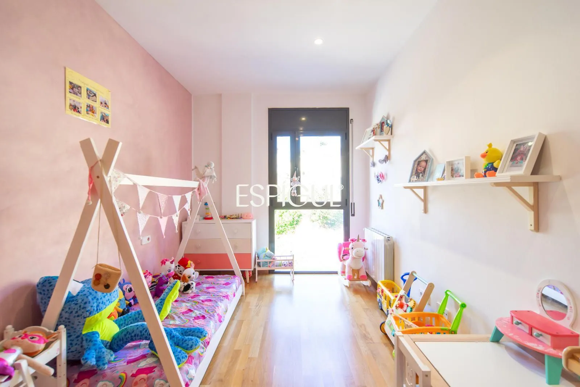
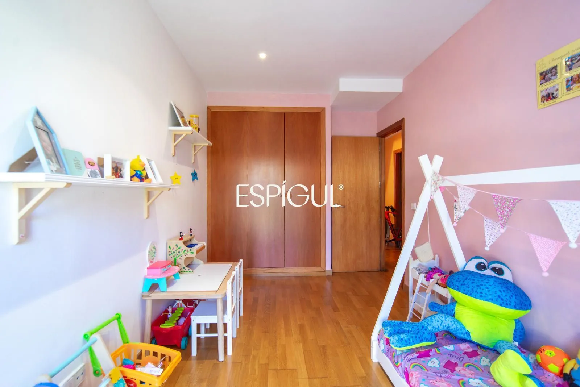
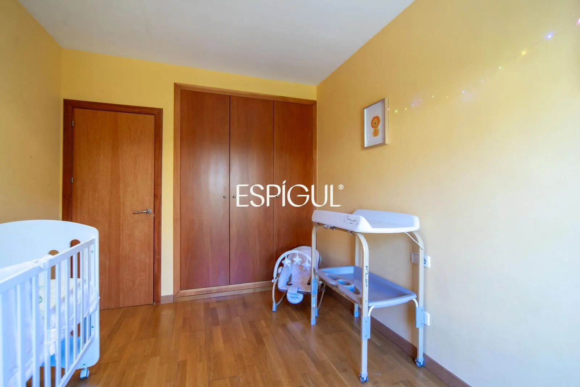
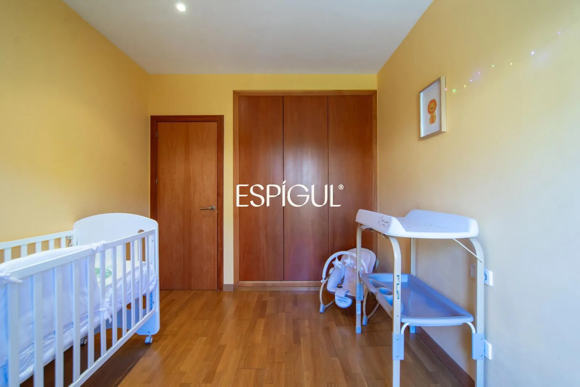
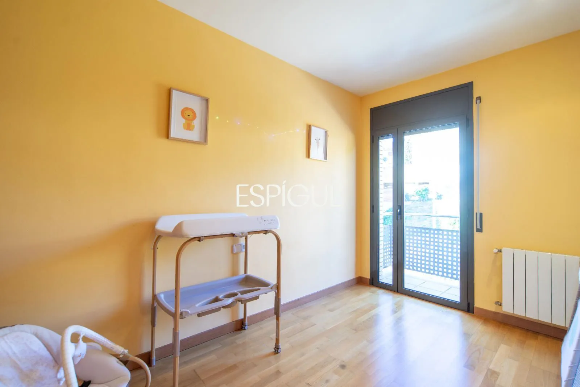
On the second floor are the sleeping areas, with three suite-style bedrooms, each with its own full bathroom. In addition, a walk-in wardrobe.
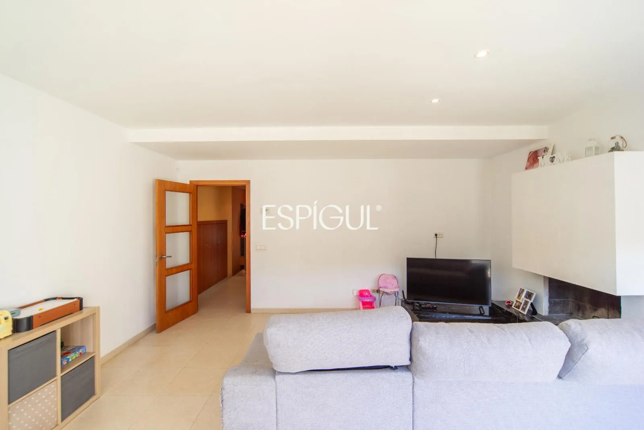
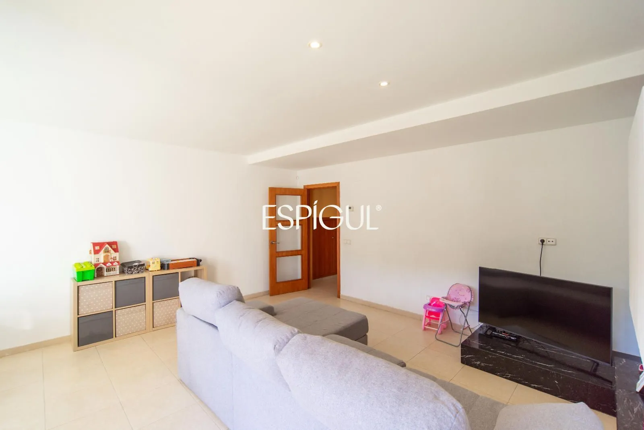
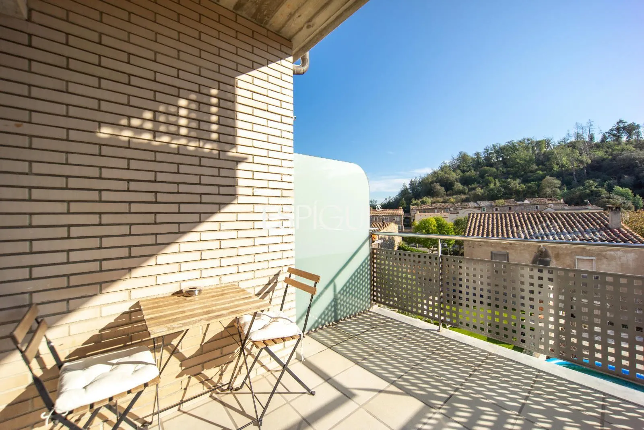
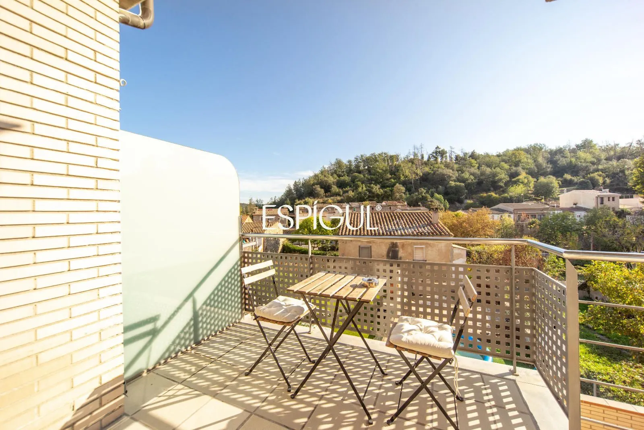
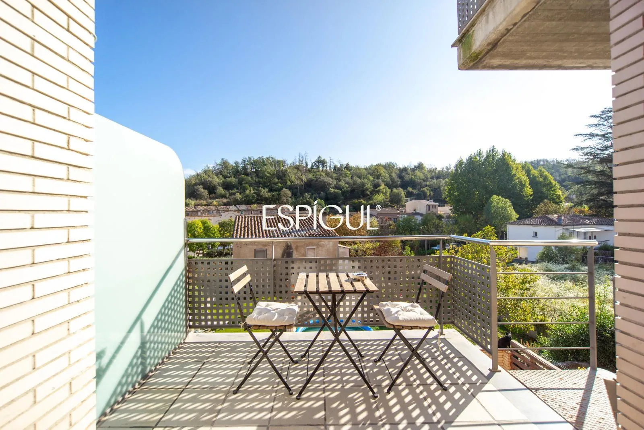
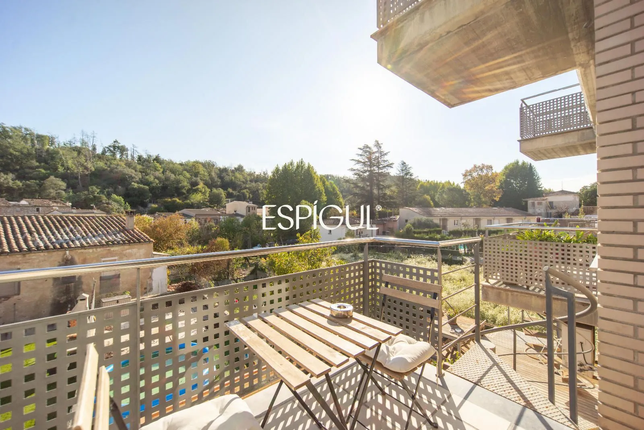
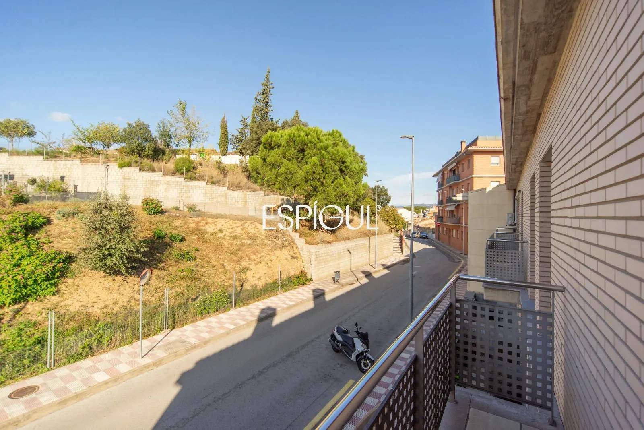
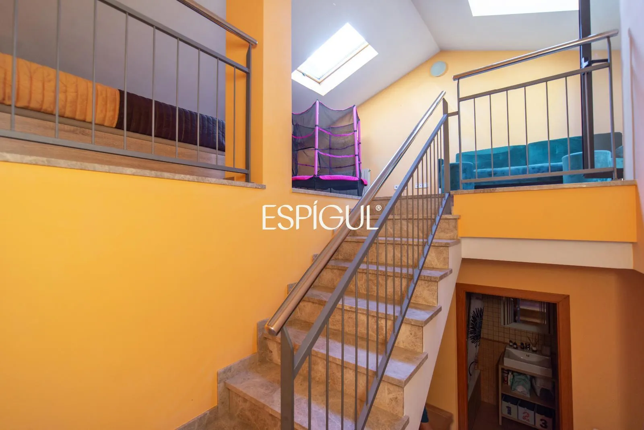
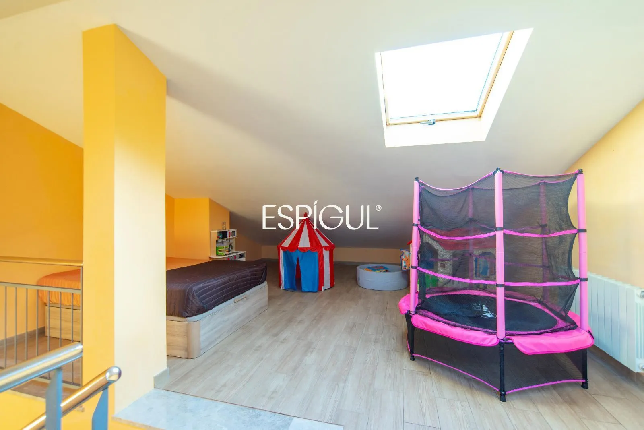
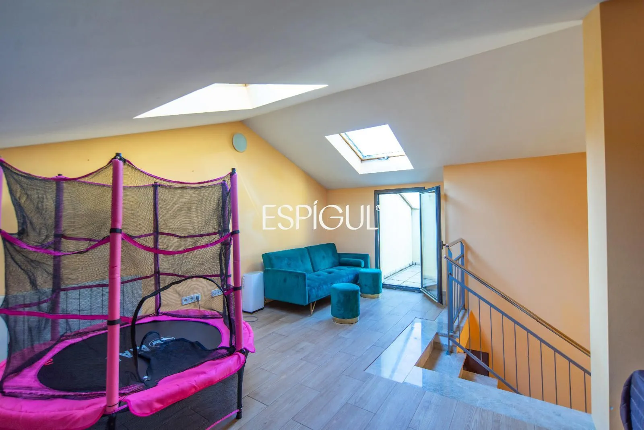
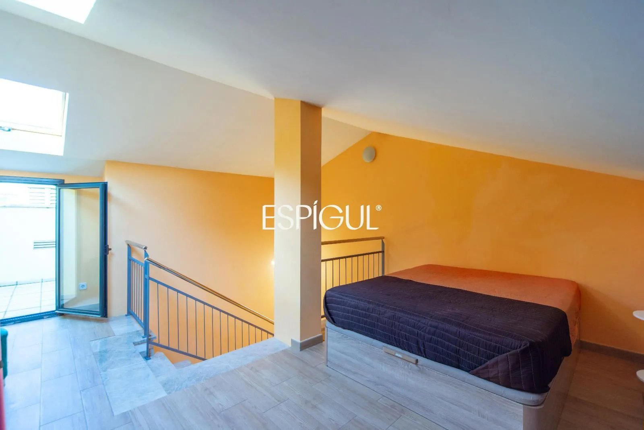
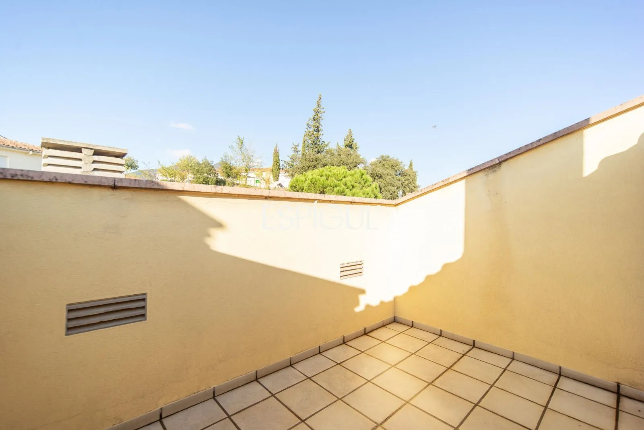
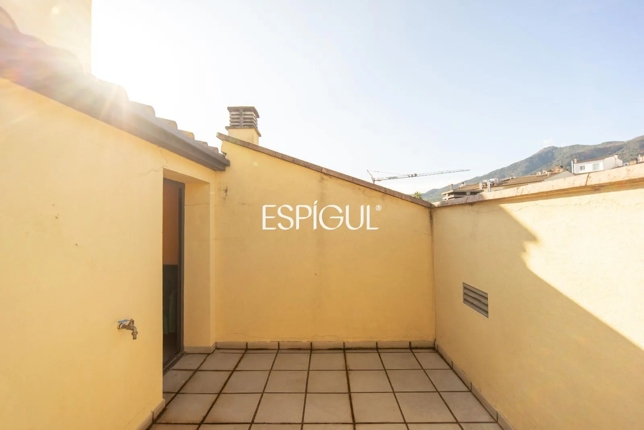
The third floor, open-plan and with a modern design, provides a versatile space to adapt to the needs of each family, whether as a multipurpose room, study area or leisure space. This floor also has access to a magnificent terrace, from which to enjoy the views and unique moments outdoors.
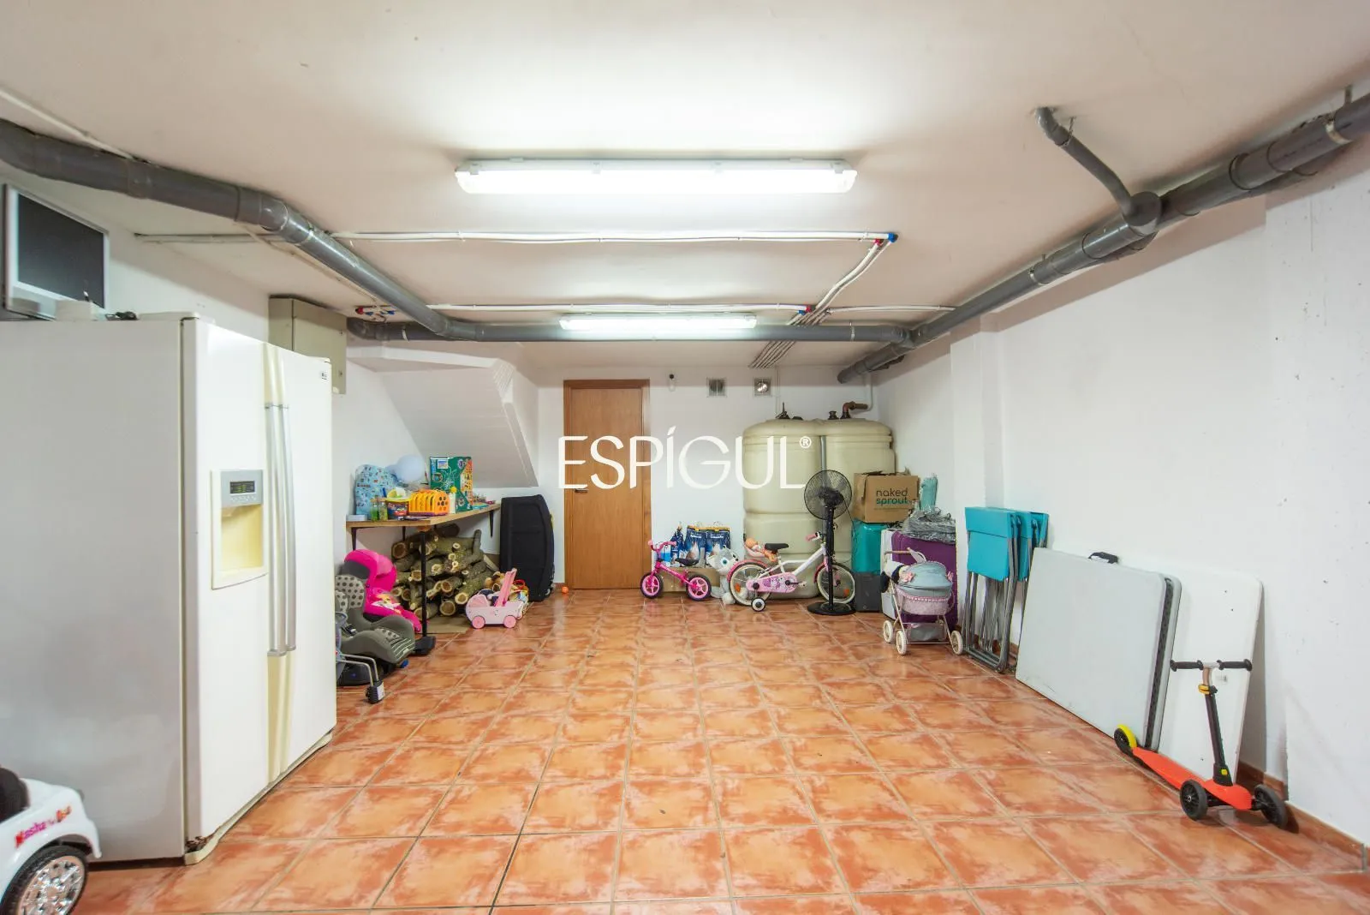
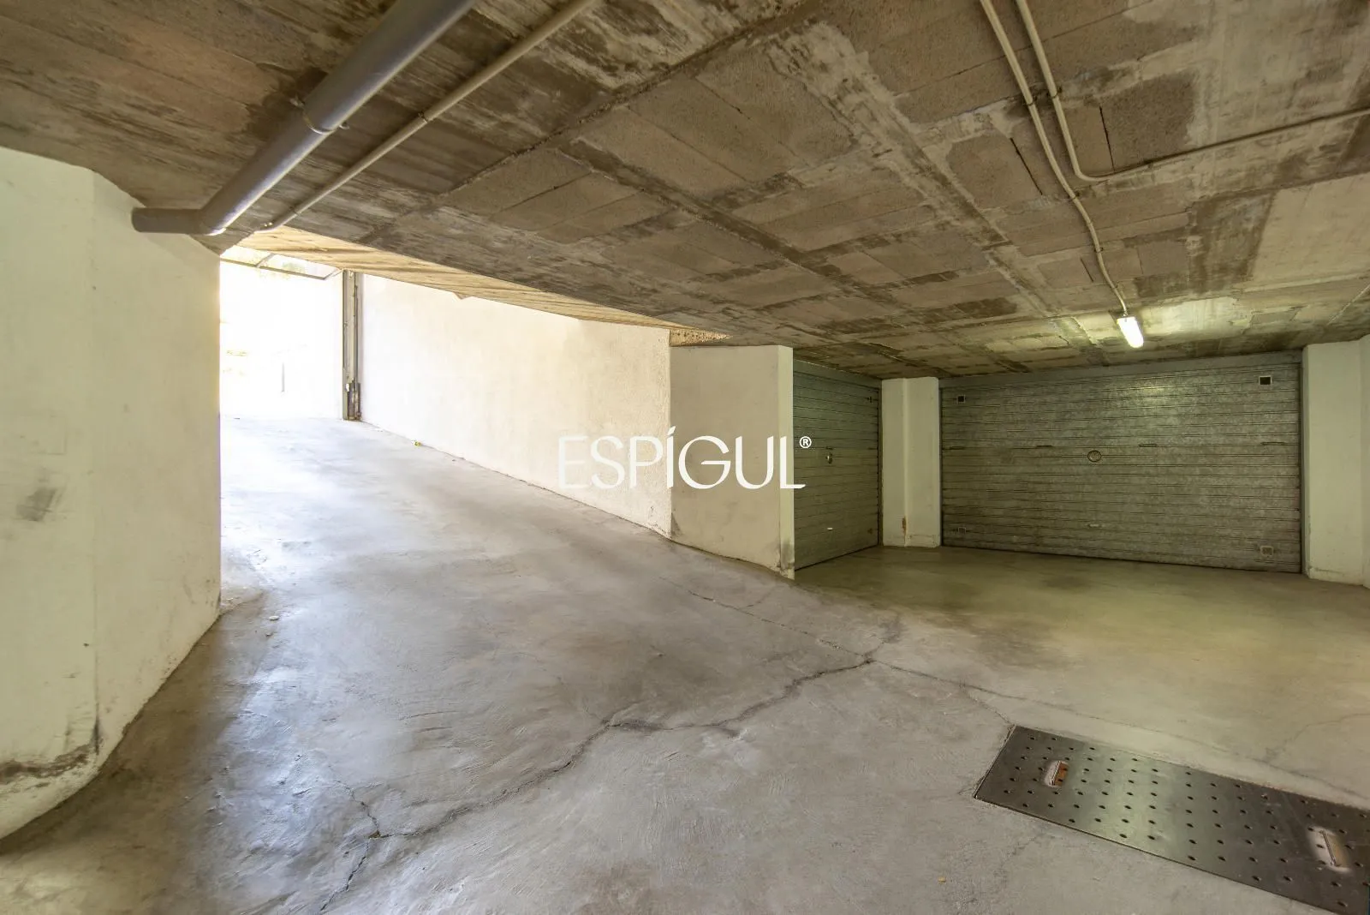
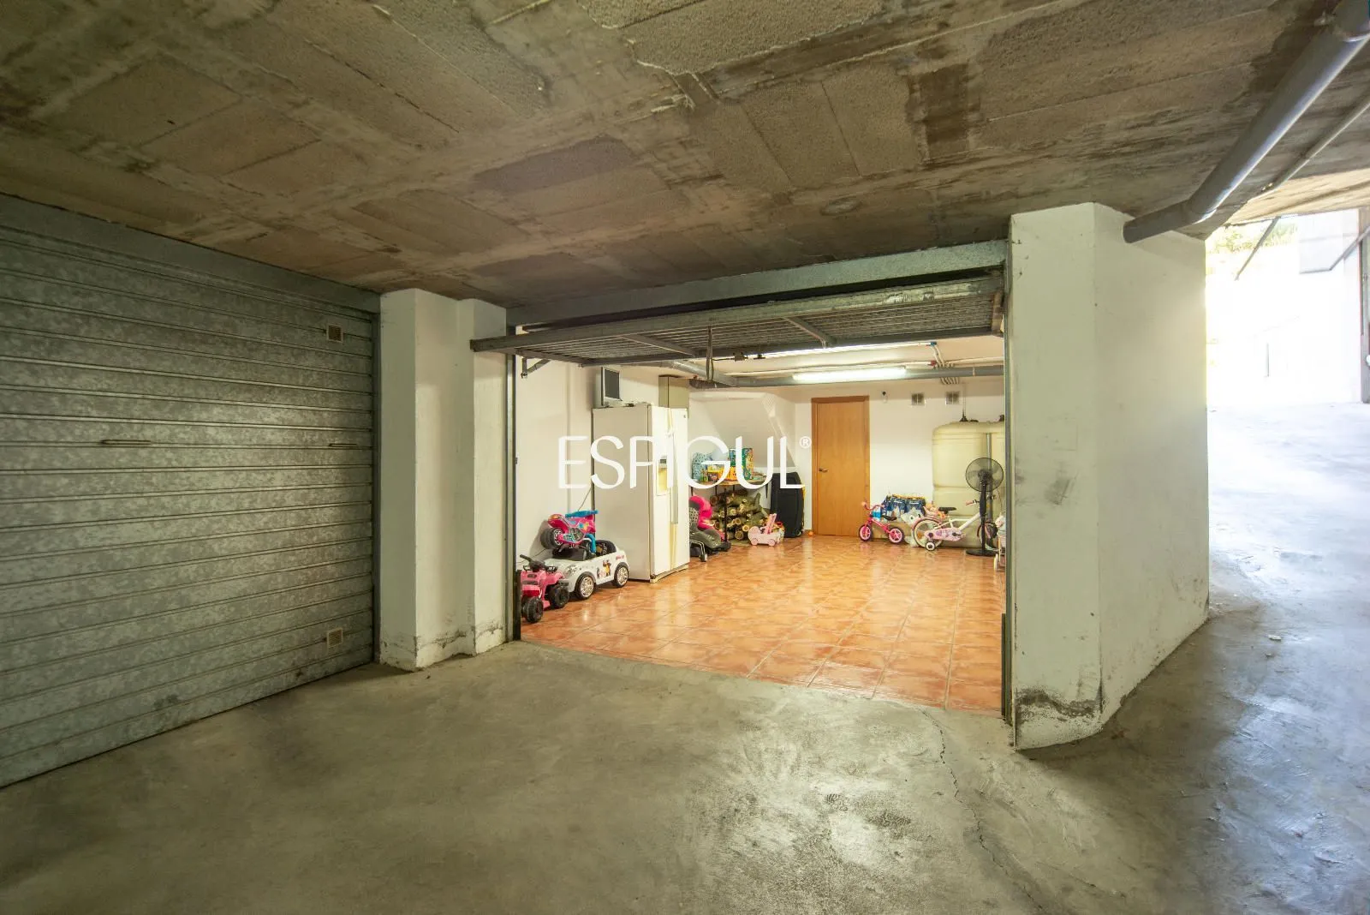
The garage, accessible via a shared ramp, offers direct access to the private parking space and, from there, to the home, guaranteeing the comfort and security that a property of these characteristics deserves.
Habitability certificate code: CHG0017122001
Energy efficiency certificate code: V6G8HBPJ
Taxes and purchase costs not included (VAT or ITP, notary, land registry, administrative agent, etc.)
No fees are charged to the buyer
Professional identification: Espígul Real Estate Group | API 0975 | AICAT 5098
Espígul Real Estate Group, welcome home
Interested? Schedule a call
If you would like more information about this property, please fill out all the fields in the form
Please provide your details, and an advisor will contact you to provide more information

Message sent
Thanks for contacting Espígul
The team will review your request, and an advisor will get in touch with you soon