
Exclusive apartment for sale in El Viso
Price
5.709.000 €
Location
Chamartín, Madrid, Madrid
Surface
339m2
Bedrooms
5
Bathrooms
5
Energy certification
C
Reference
5675


Want to know more about this property?
Adrián Peña
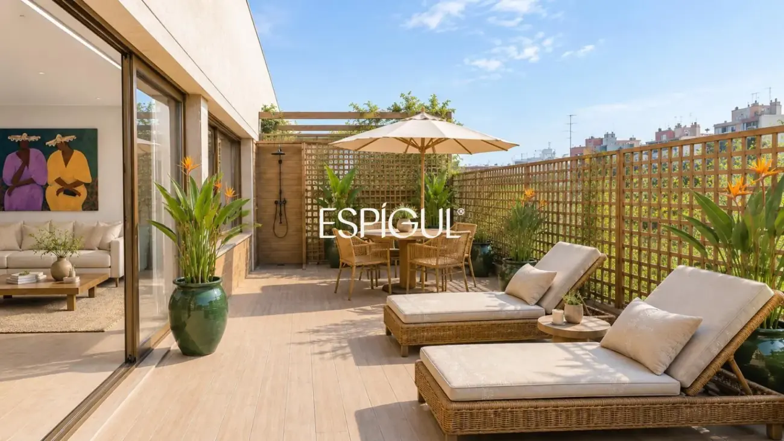
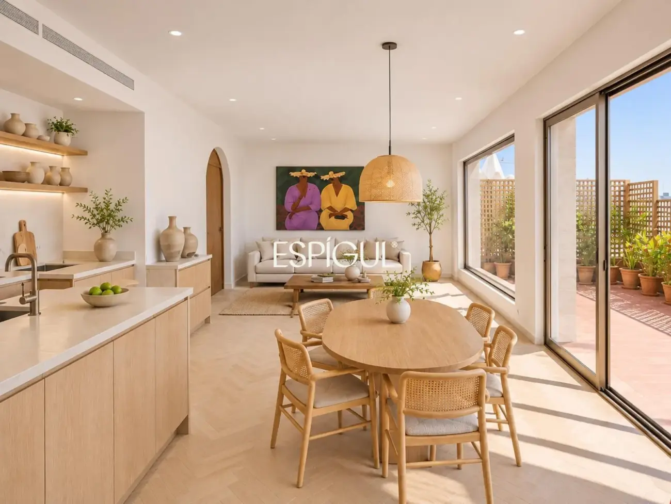
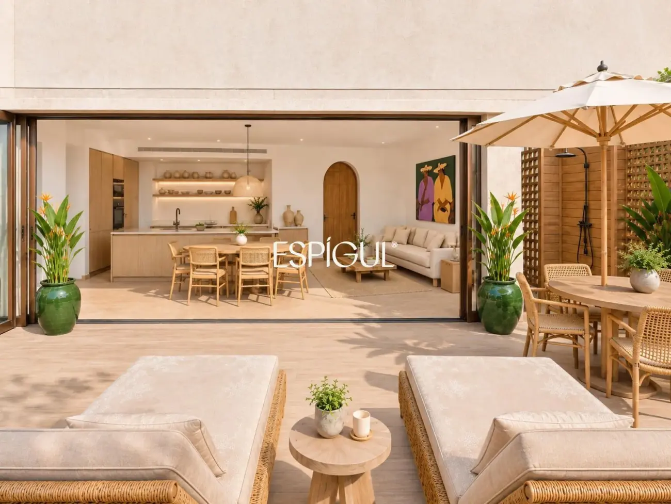
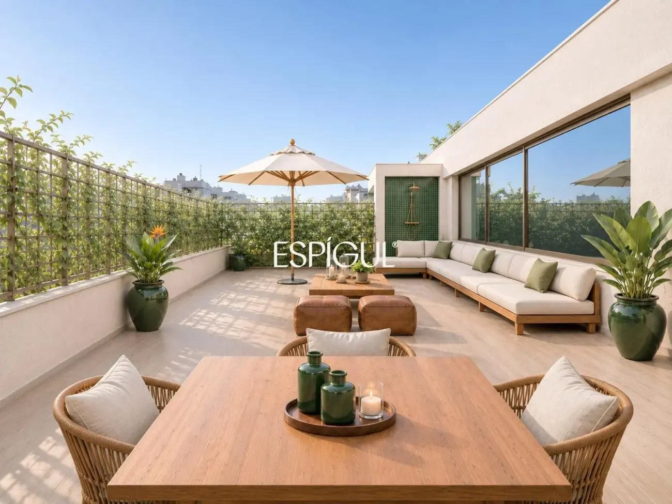
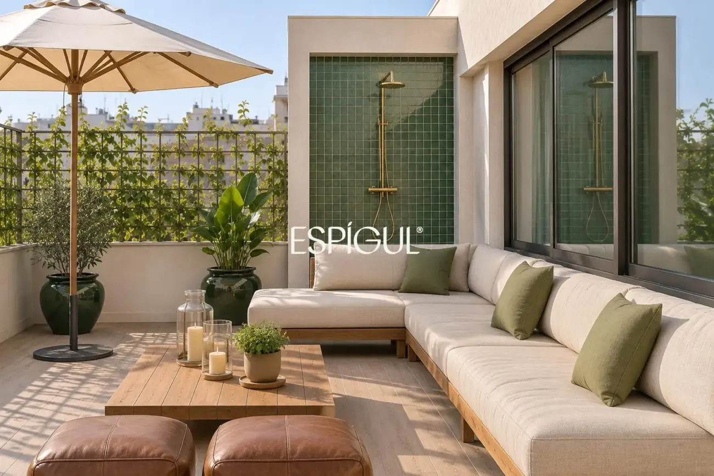
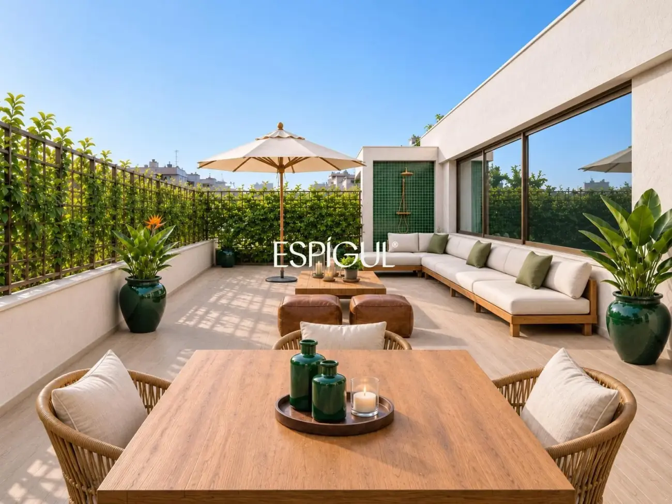
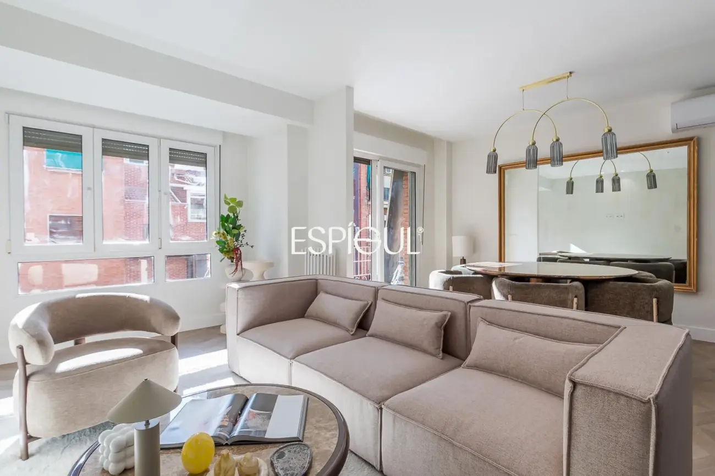
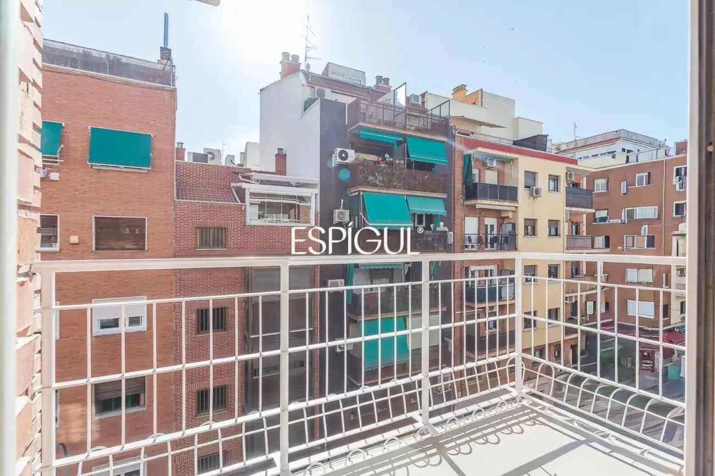
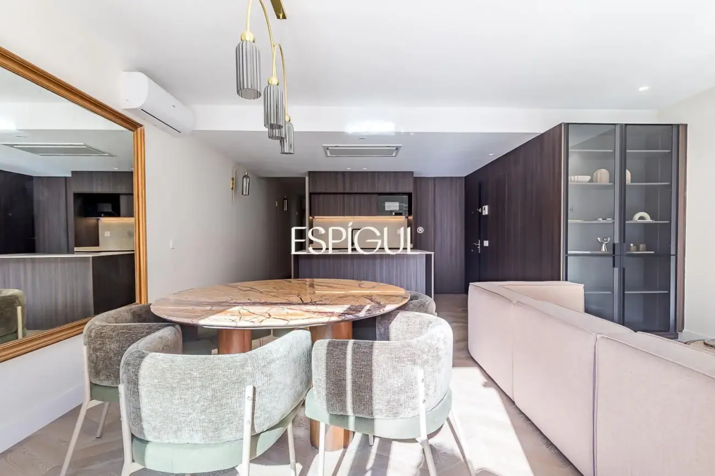
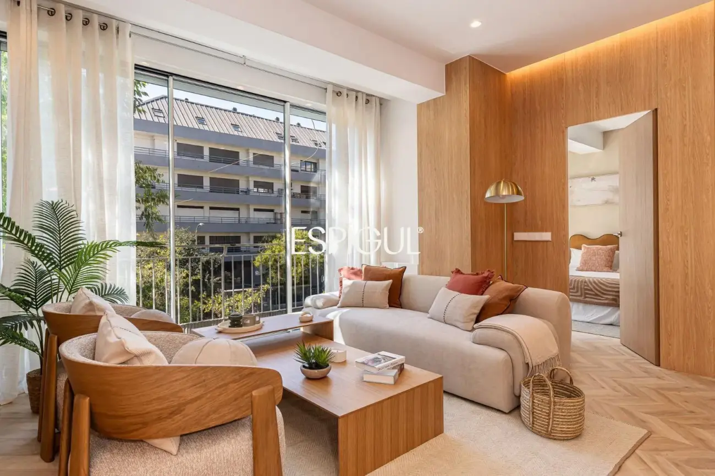
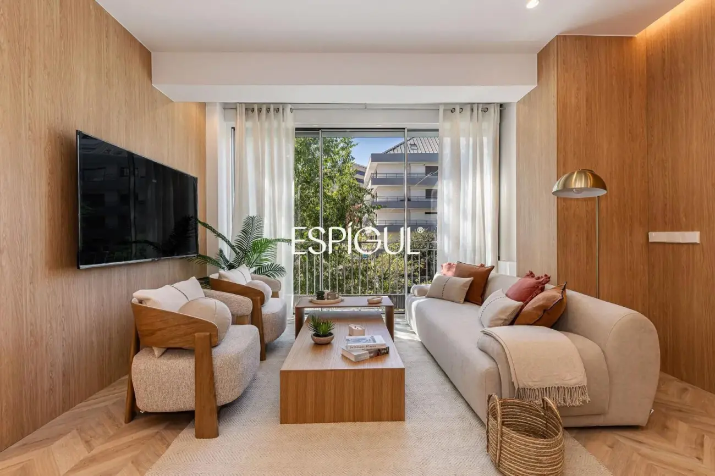
Commercial apartment of 339 m² built, 299 m² usable, with a layout designed for professional and corporate use. Located in a consolidated area, it offers connectivity and ease of access for clients and teams. The floor has five rooms and five bathrooms, facilitating division by departments or work areas, meeting rooms and client reception. It has a garage, elevator, storage room, natural gas heating and air conditioning to maintain a comfortable environment all year round. Built-in wardrobes and a fitted kitchen add functionality for mixed use or to adapt the space to specific needs. The interior layout facilitates the organization of workstations, offices and client waiting areas. Each room offers flexible use opportunity, from private offices to protocol rooms, with the possibility of adapting the flow of staff arrivals and departures. The climate control equipment guarantees comfort during periods of high demand, while the natural gas heating system provides efficiency for sustained use. The ensemble is completed with a storage room for additional storage and a garage that facilitates the rotation of company vehicles or professional visits. The fitted kitchen adds practicality for quick breaks or small catering services during meetings. The property is furnished, so start-up is immediate, reducing adaptation times and costs. The presence of five bathrooms allows separation of daily use areas, visitors and staff, optimizing operations and hygiene. In terms of finishes, quality surfaces and a sober design that adapts to different sectors are appreciated, from consultancy to corporate coworking. The surroundings and area stand out for their commercial dynamism and nearby services, with accessible public transport and easy parking. The area offers restaurants, shops and business centers, facilitating work meetings and networking activities. Connectivity is a key point: proximity to main axes, fast communications and direct access through avenues and business entrances. Its location favors visibility and the flow of clients and collaborators. In summary, a spacious and functional option for those who need business space with multiple defined areas, integrated services and a good operational base. The surface area and layout allow use to be adapted to corporate offices, consultancy, creative studio or mixed activity with client reception. The property is offered by Immobiliaria Espígul, with a clear proposal to start operation without delays. If you are looking for a generously sized premises, with complete equipment and resolved facilities management, this may be your next step. Contact us to arrange a visit and analyze layout details and possible final finishes to adjust it to your project. This is a solid opportunity in a strategic area, designed to facilitate your daily activity and boost your business.
Similar properties
-
- Madrid | REF 6193
Brand new penthouse for sale with terrace in Clara del Rey, Prosperidad
1.480.000 € -
- Madrid | REF 6896
Fully renovated exterior apartment for sale with balcony in Marcenado, Ciudad Jardín
875.000 € -
-
-
-
-
-




Interested? Schedule a call
If you would like more information about this property, please fill out all the fields in the form
Please provide your details, and an advisor will contact you to provide more information

Message sent
Thanks for contacting Espígul
The team will review your request, and an advisor will get in touch with you soon