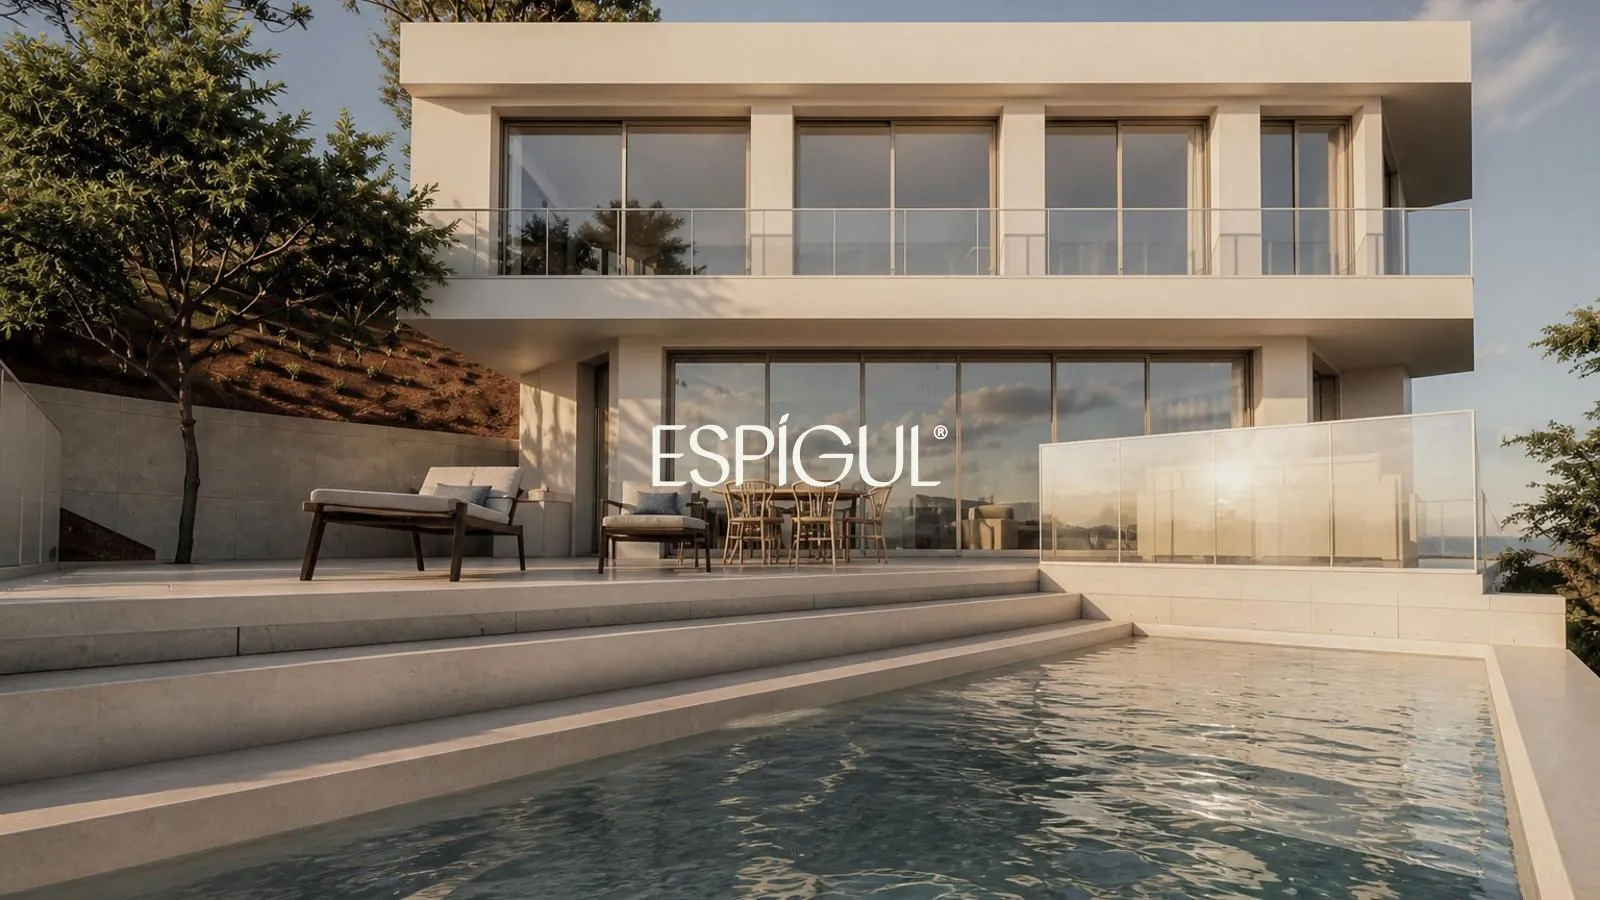
Turnkey project for a contemporary design villa with sea views in Premià de Dalt
Want to know more about this property?
An opportunity to enjoy a newly built home in Premià de Dalt through a comprehensive turnkey formula covering plot, project and construction, with the possibility of customizing various aspects of the future home.
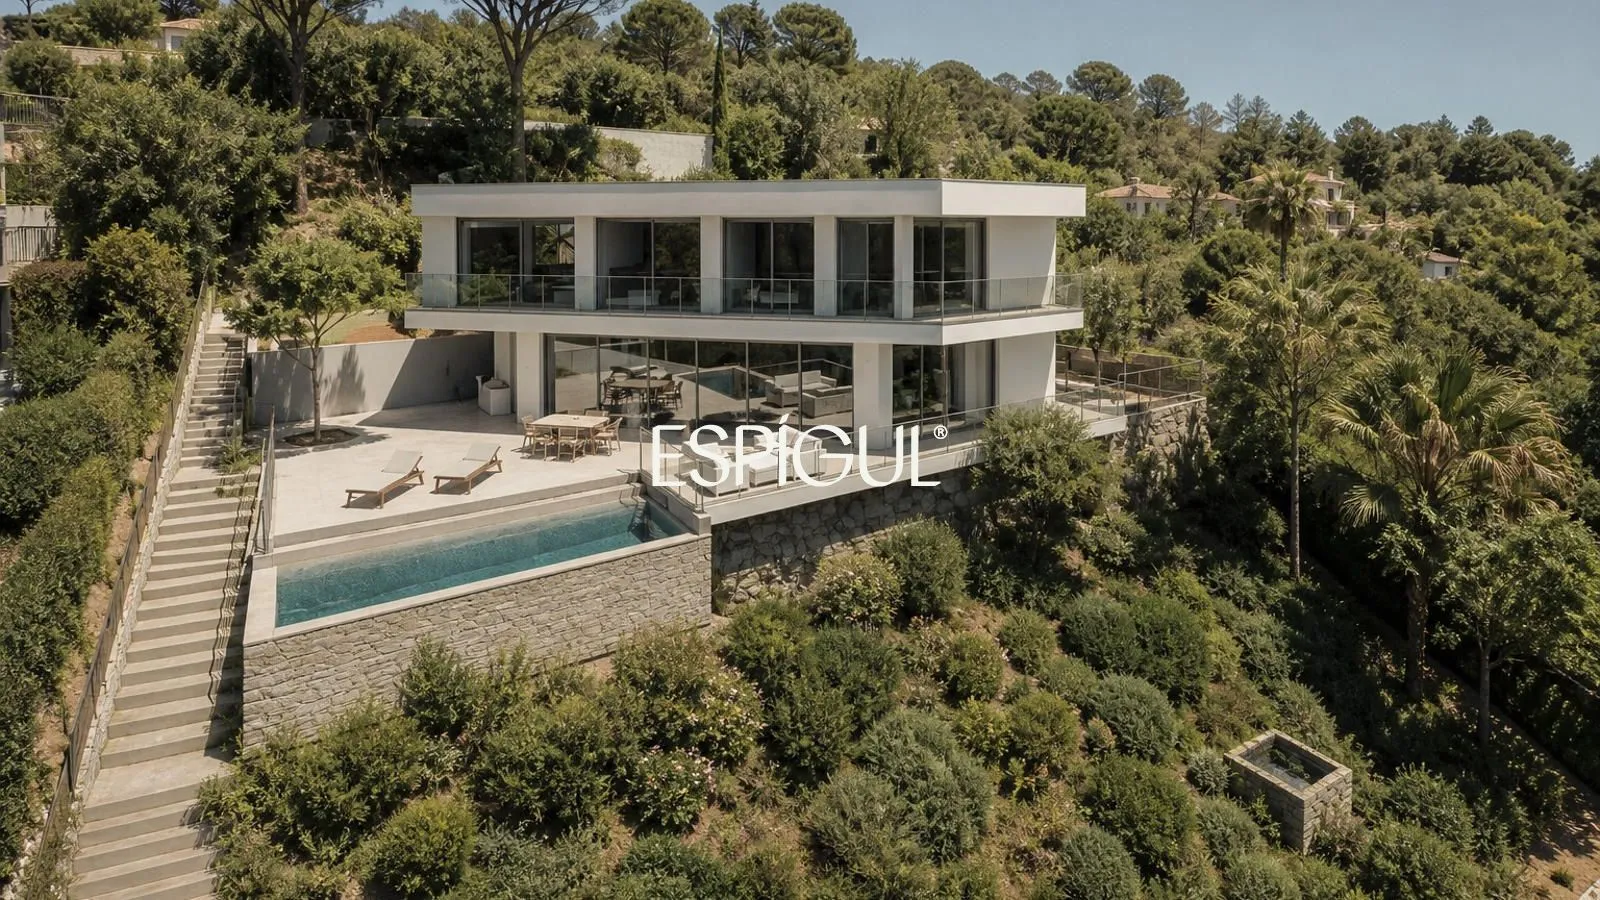
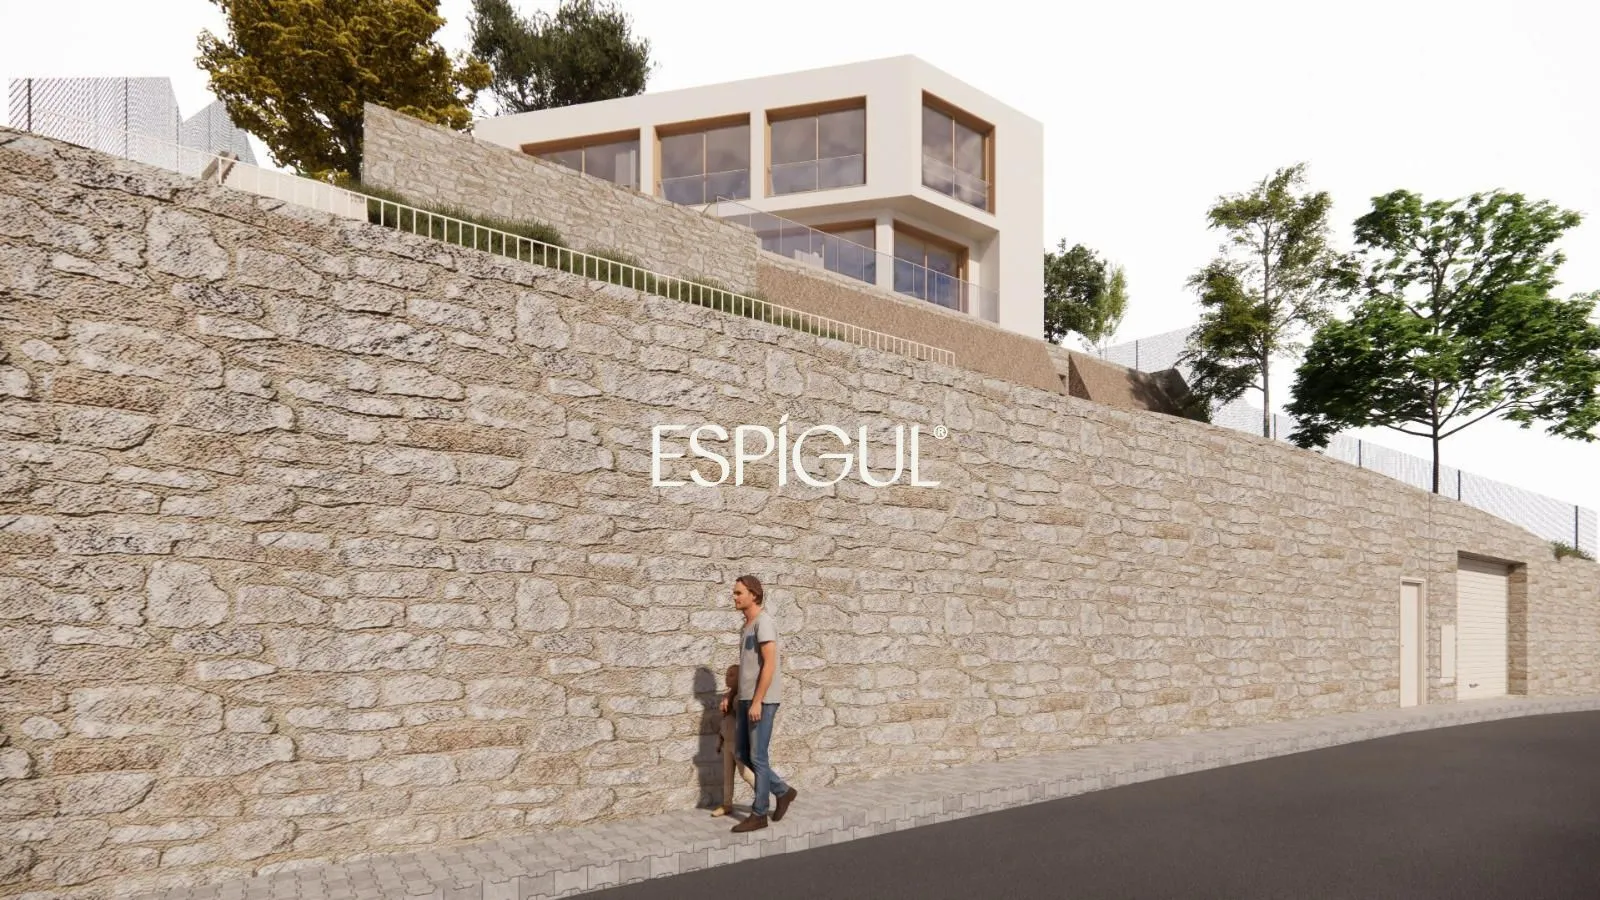
On a 1,003 m² plot, a spectacular home of 386.09 m² built and 305.92 m² usable interior space is planned, spread over several levels and connected by stairs and an elevator.
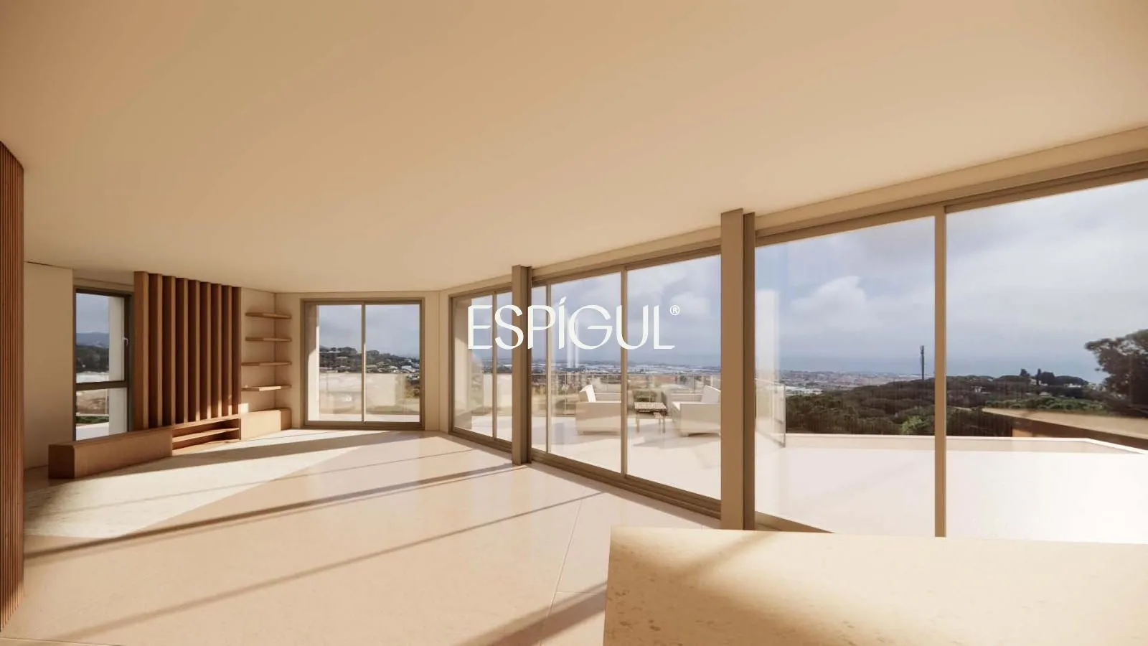
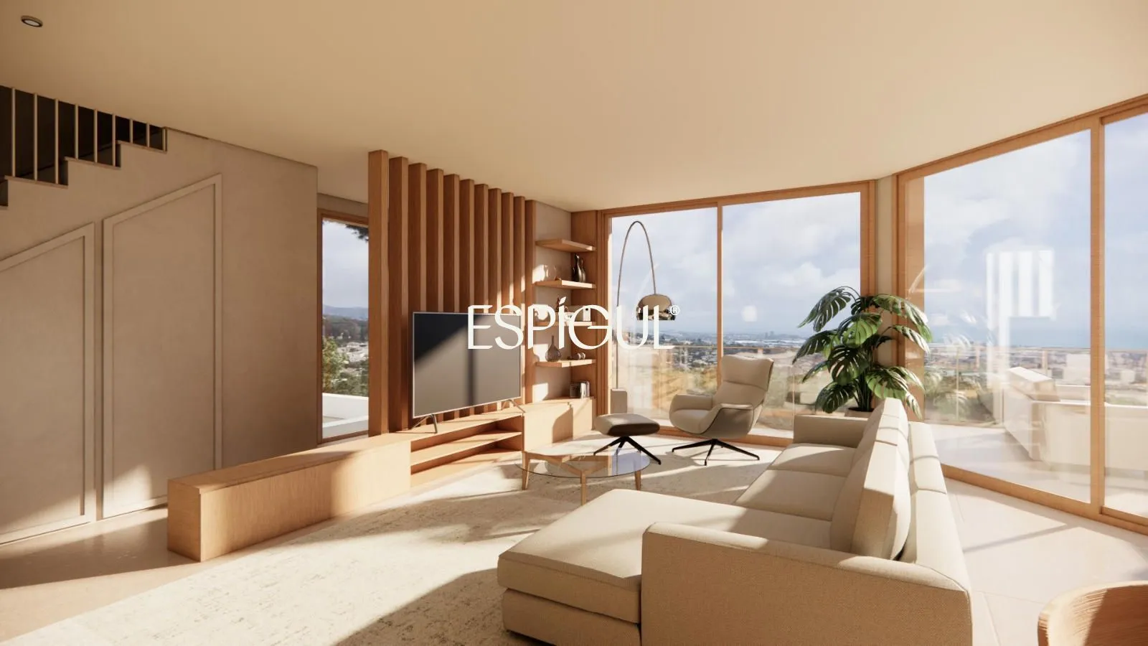
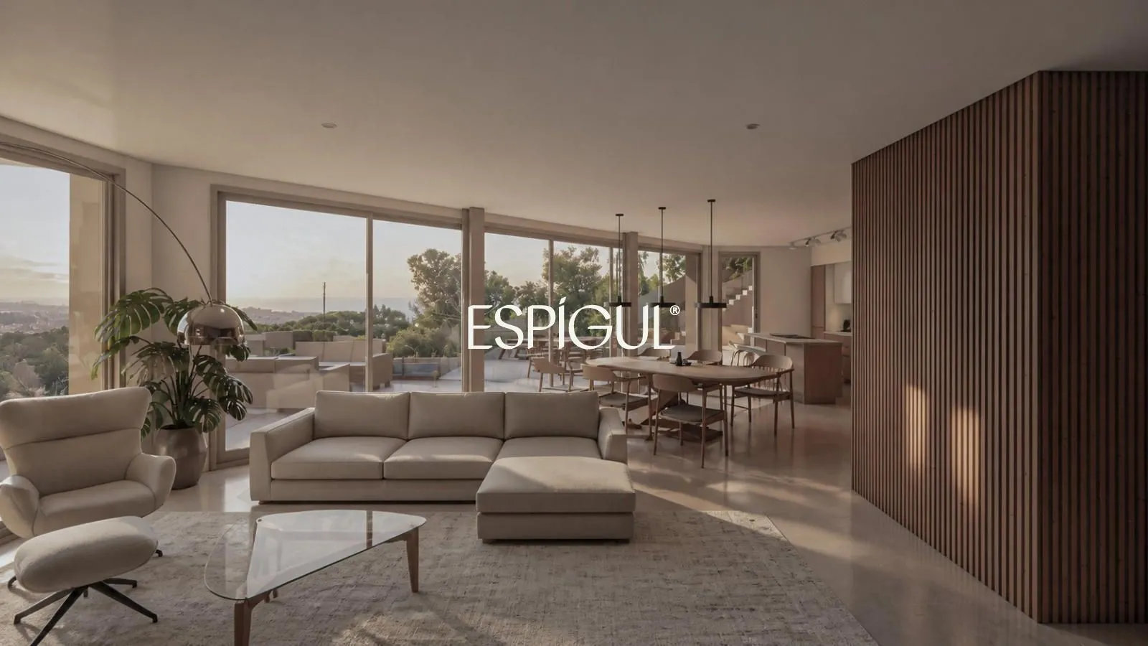
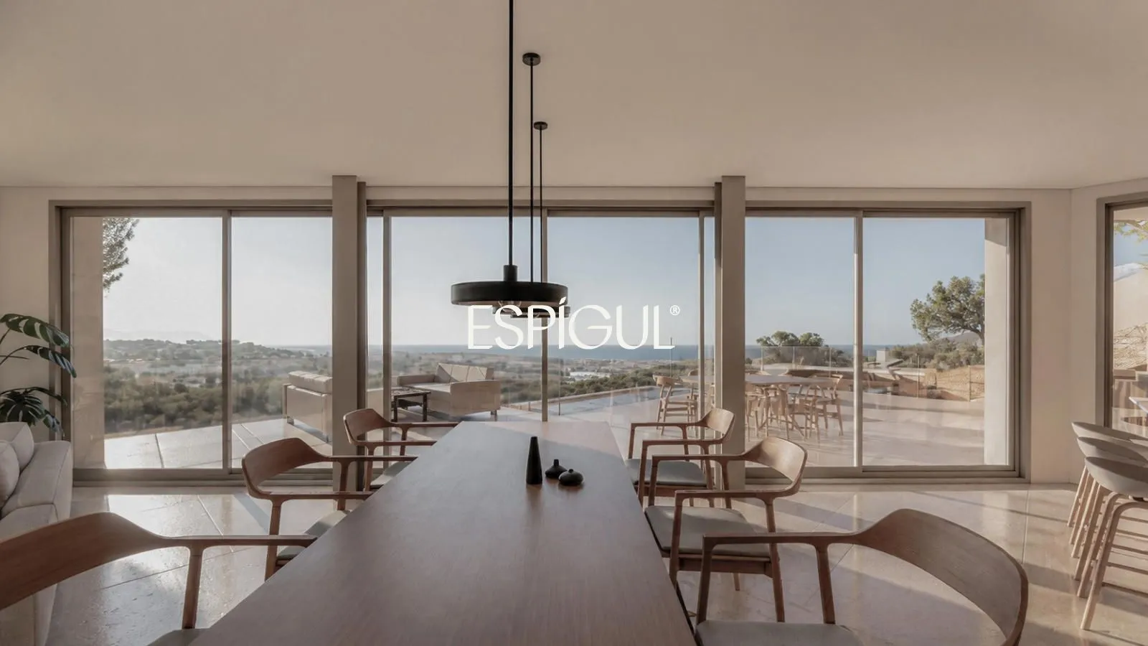
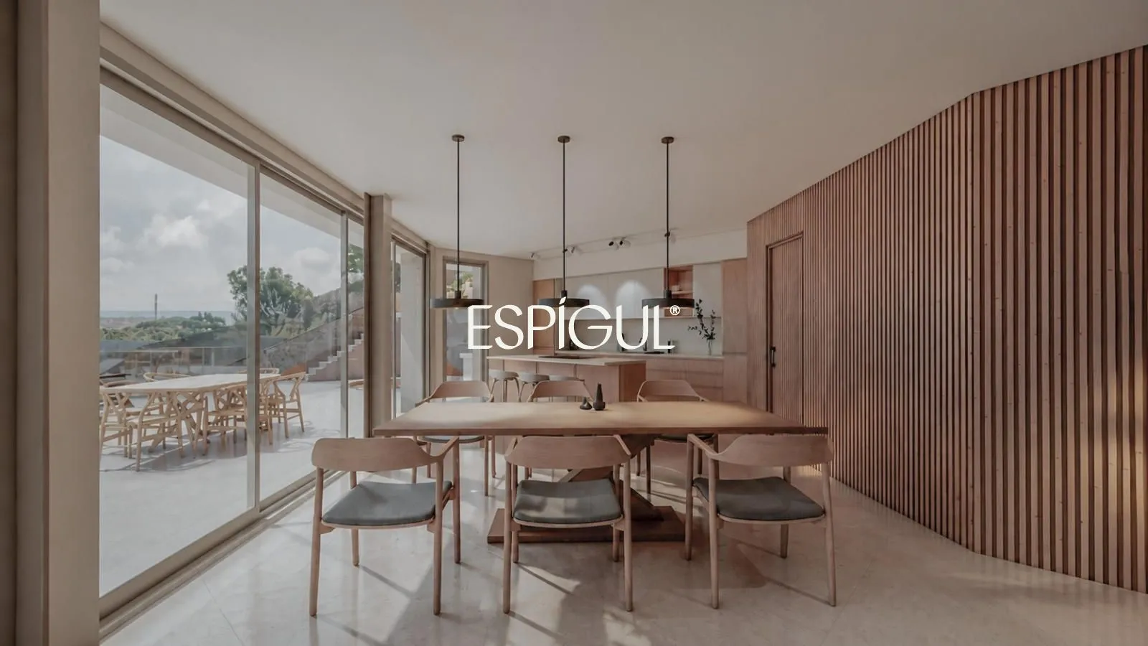
The architecture favors open spaces, natural light and large glazed surfaces, creating a fluid connection between the interior of the home, the terraces, the pool and the surroundings.
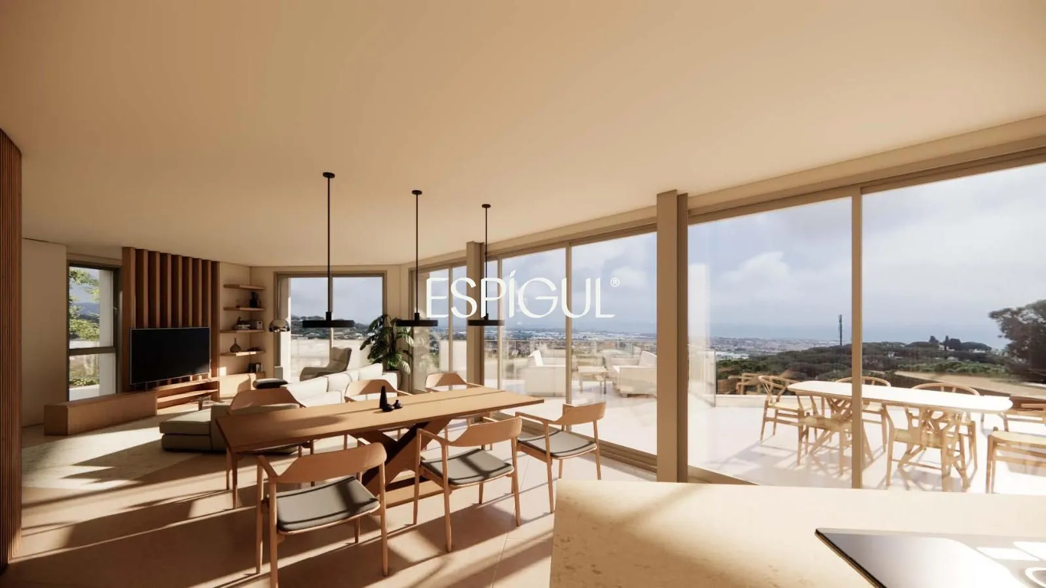
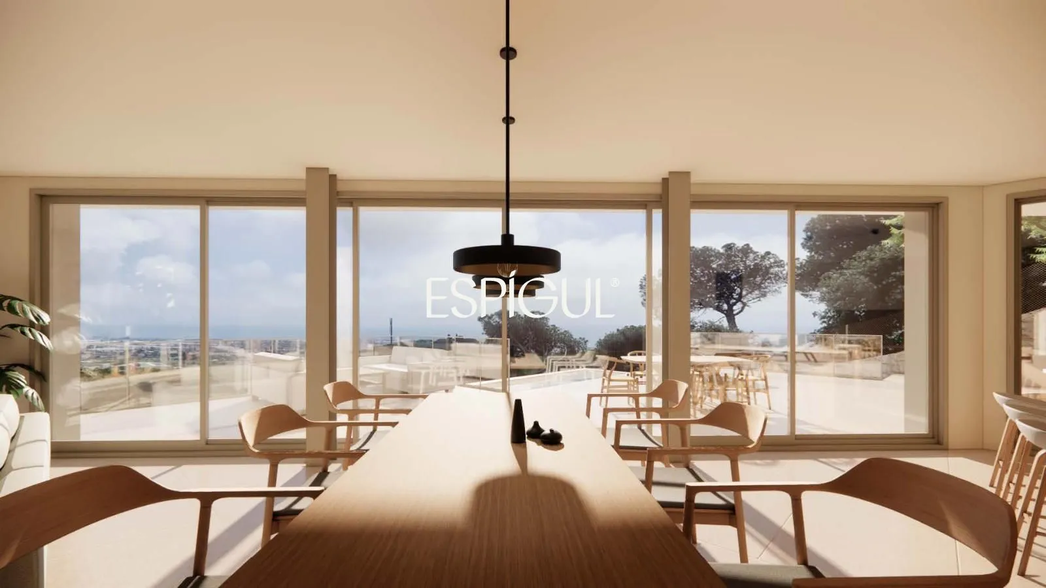
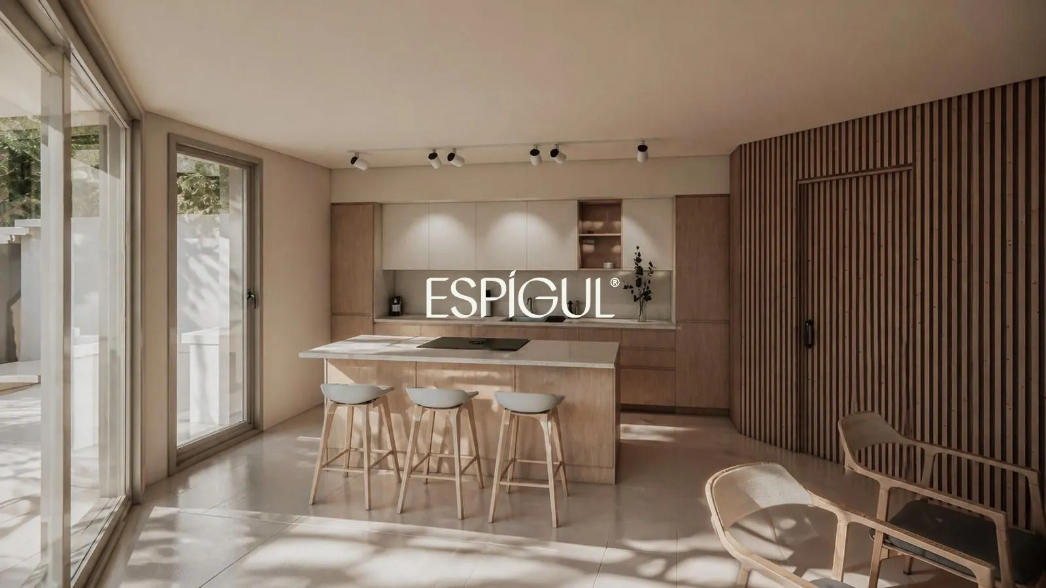
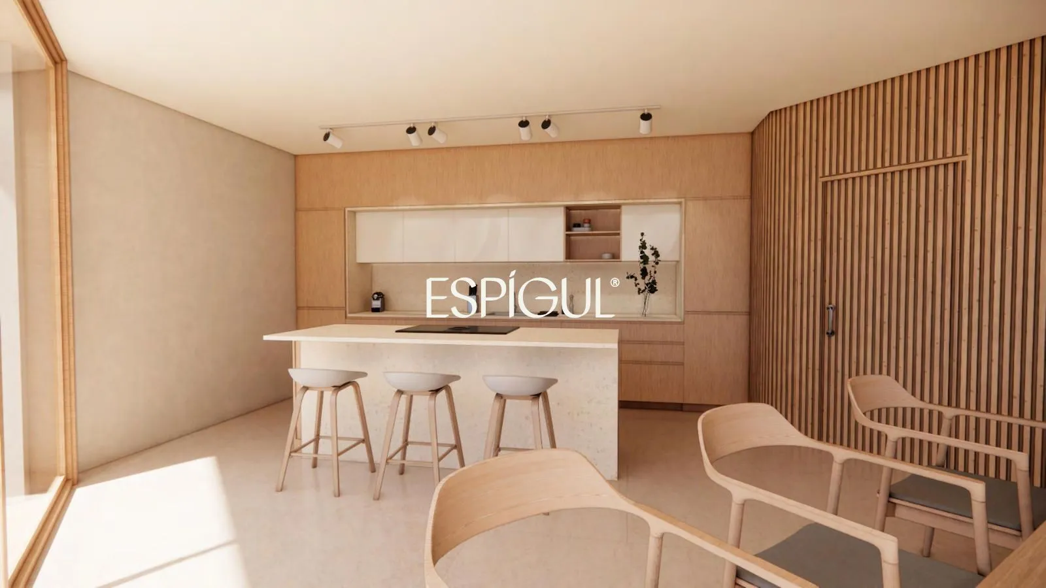
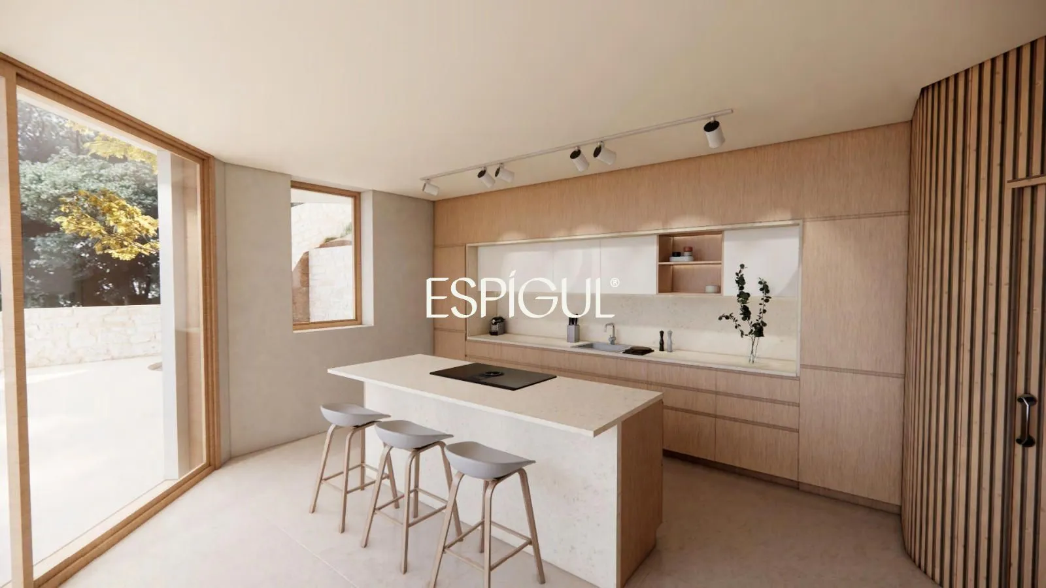
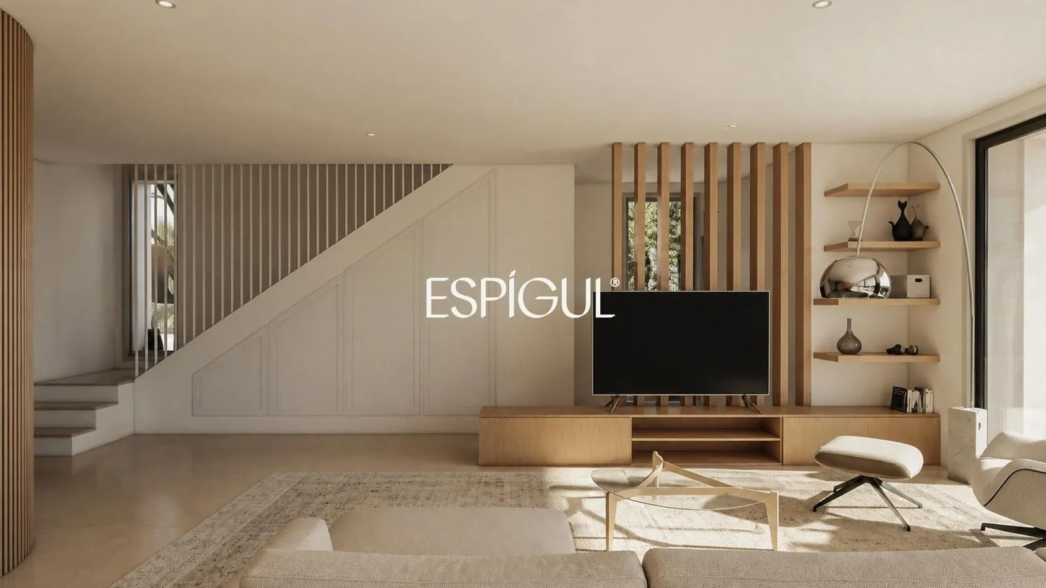
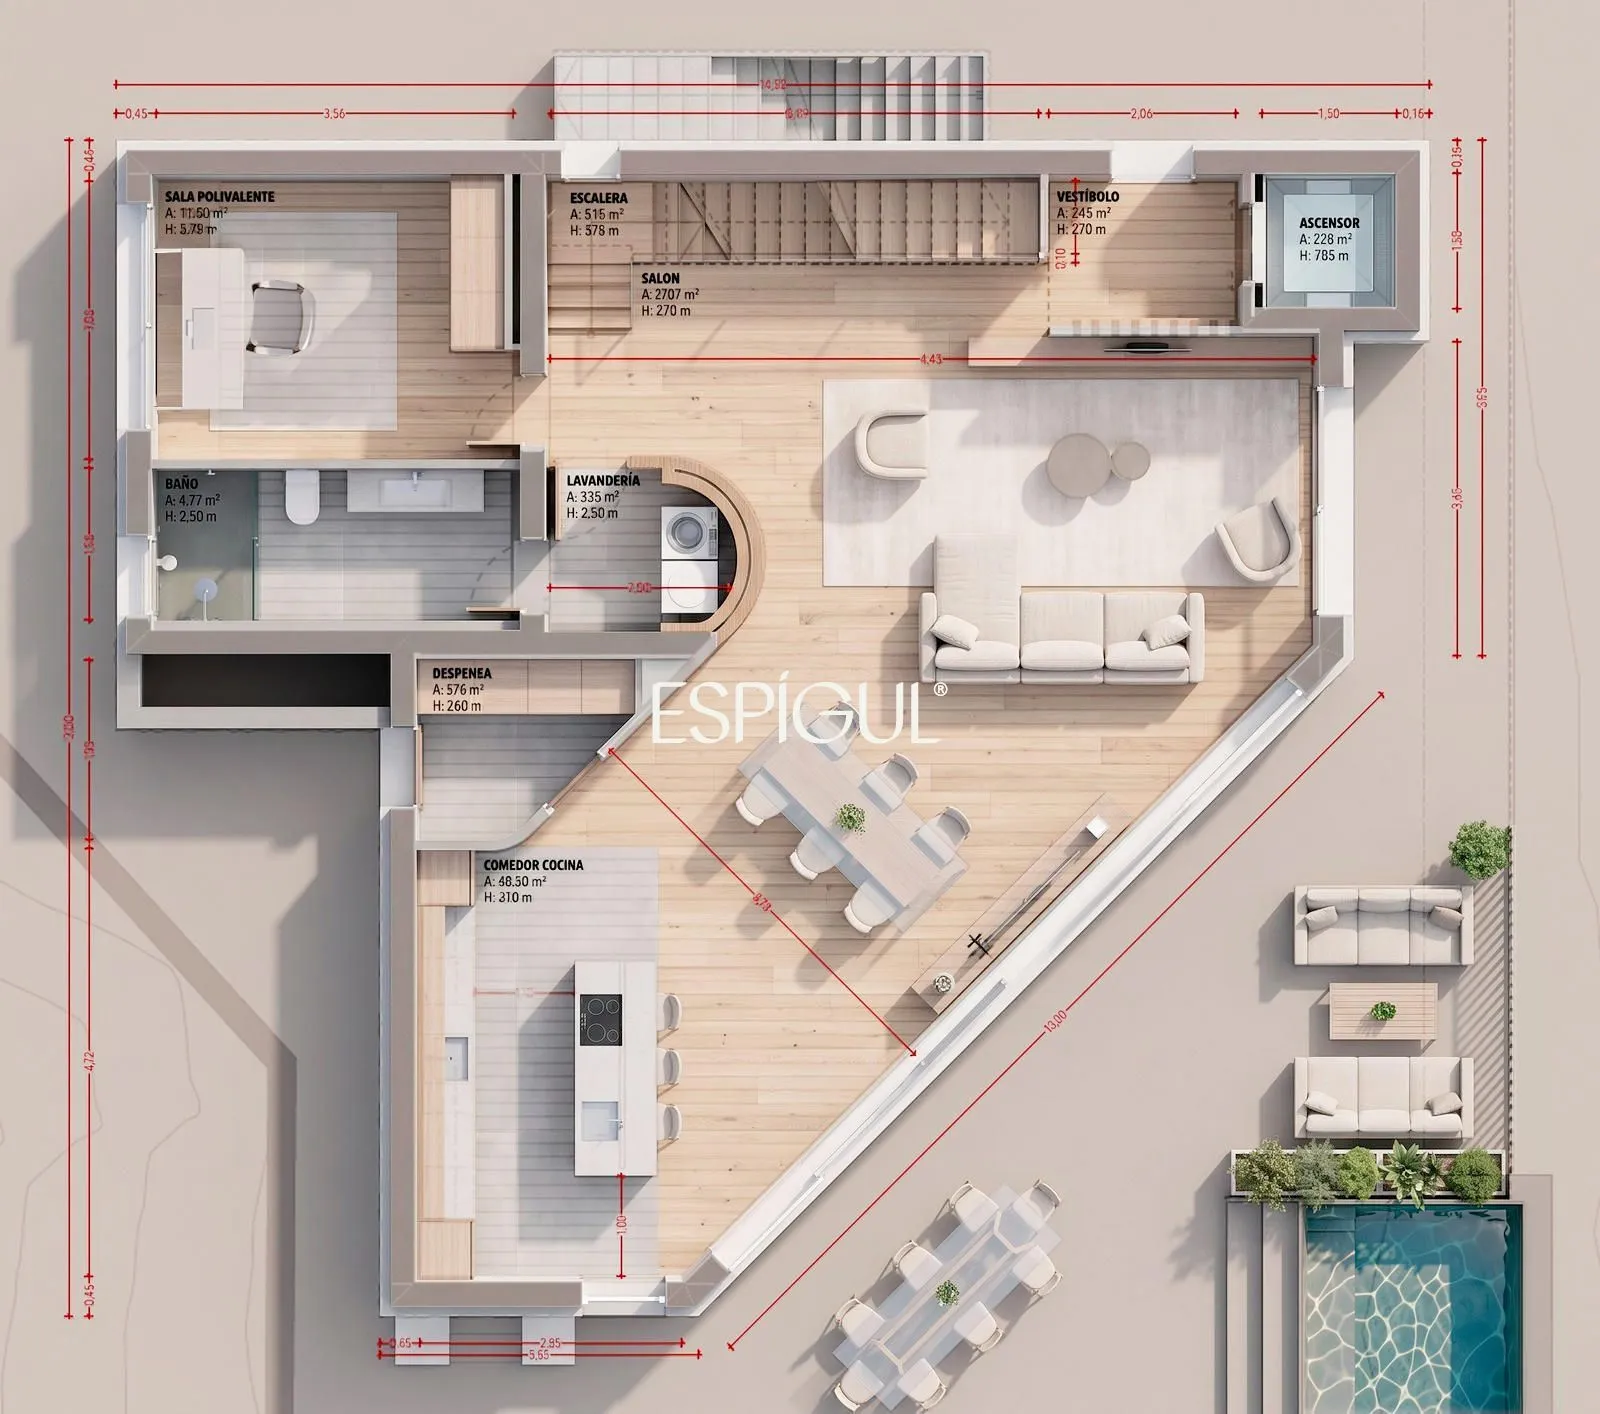
The main floor is conceived as the heart of the house. Its centerpiece is a magnificent day area of over 60 m², where the living room, dining room and kitchen come together in a single open, spacious and bright space, oriented toward the sea views and directly connected to the outdoor areas.
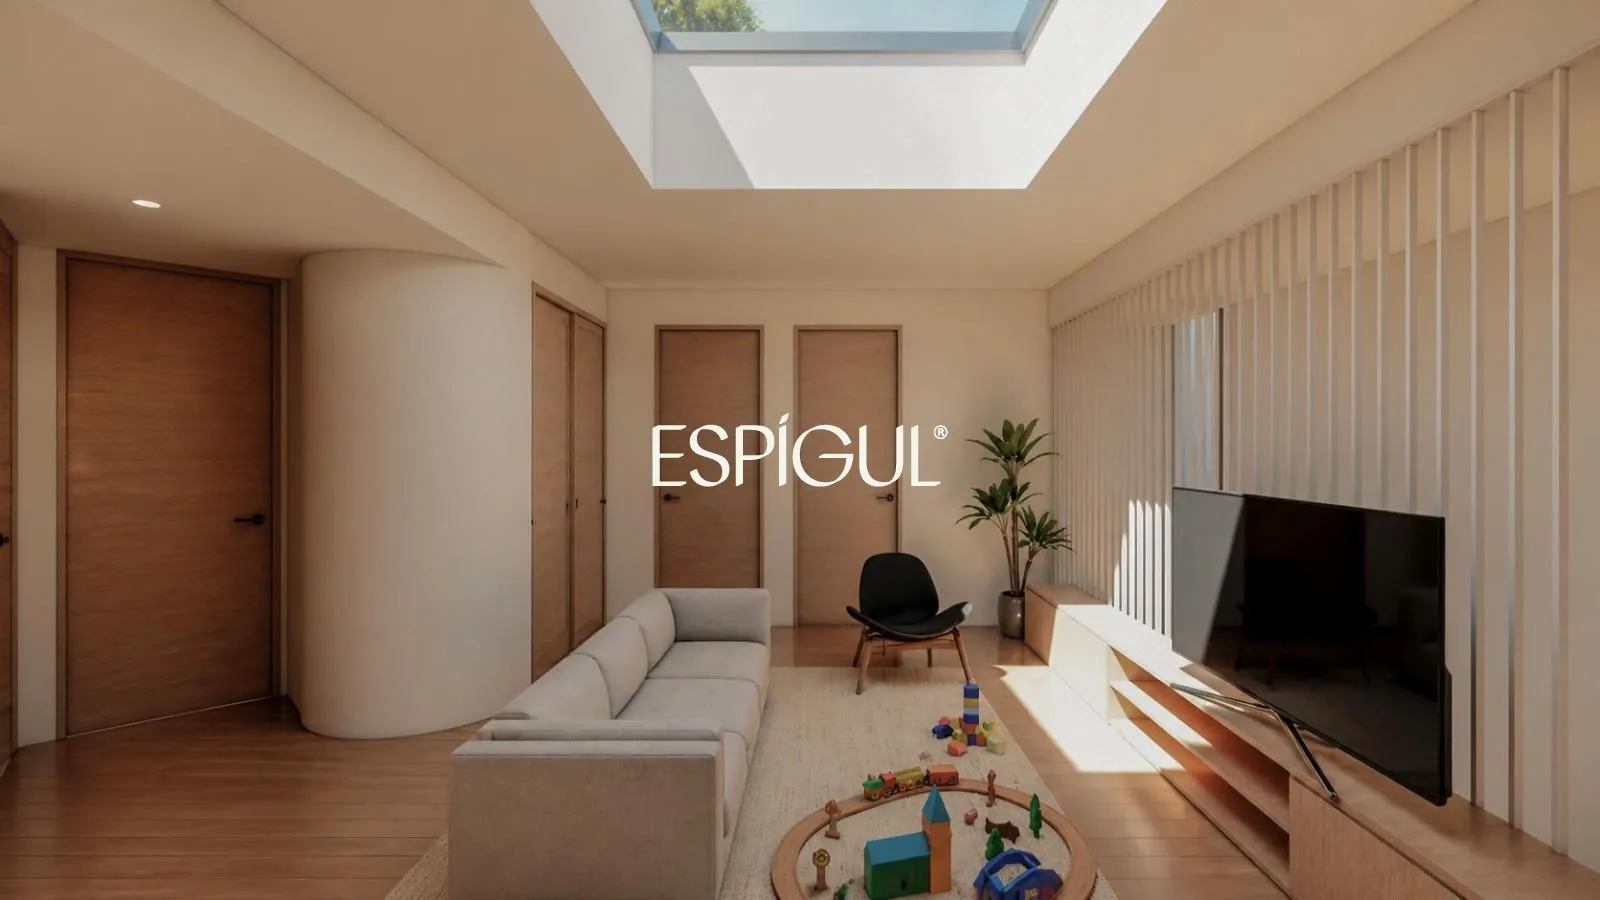
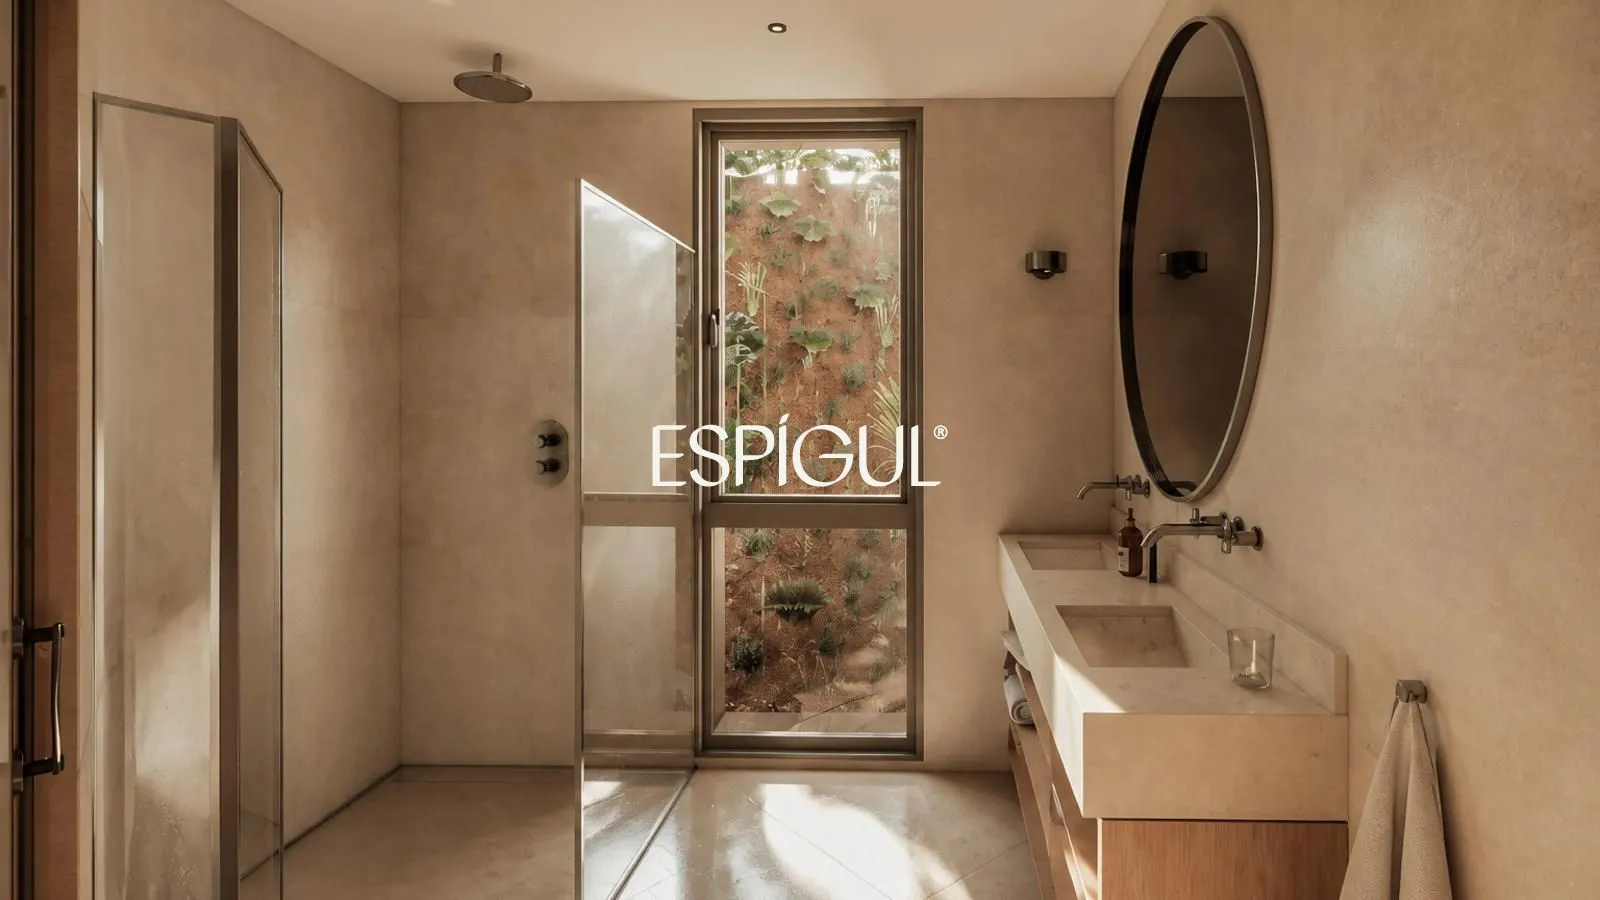
This same floor includes a spacious multipurpose room, a full bathroom, laundry room, pantry and distribution areas.
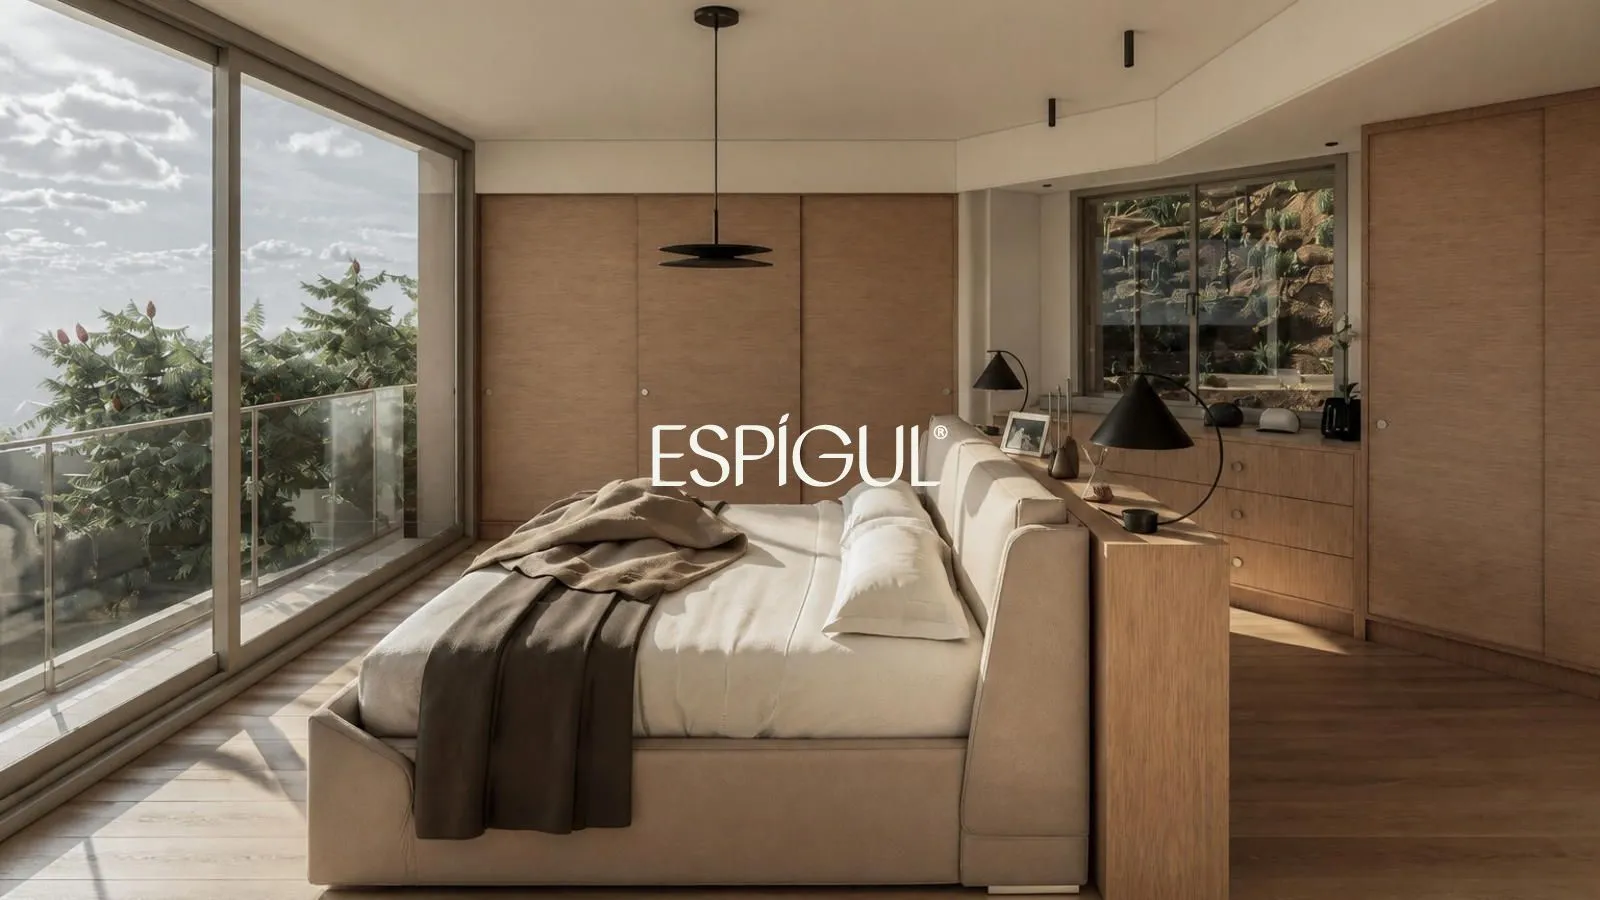
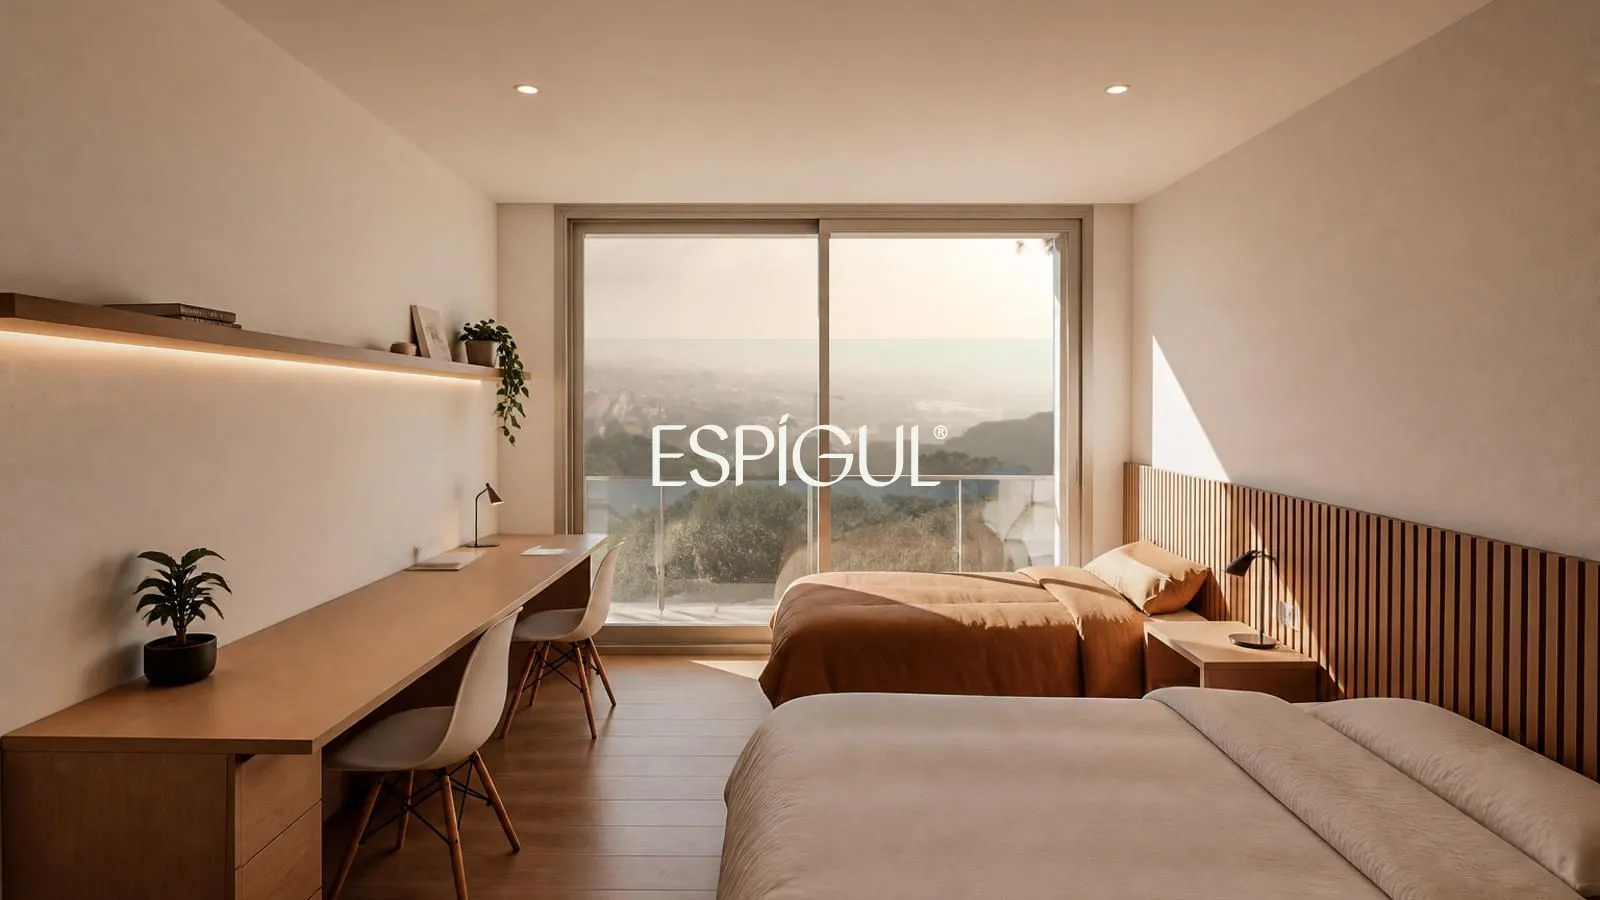
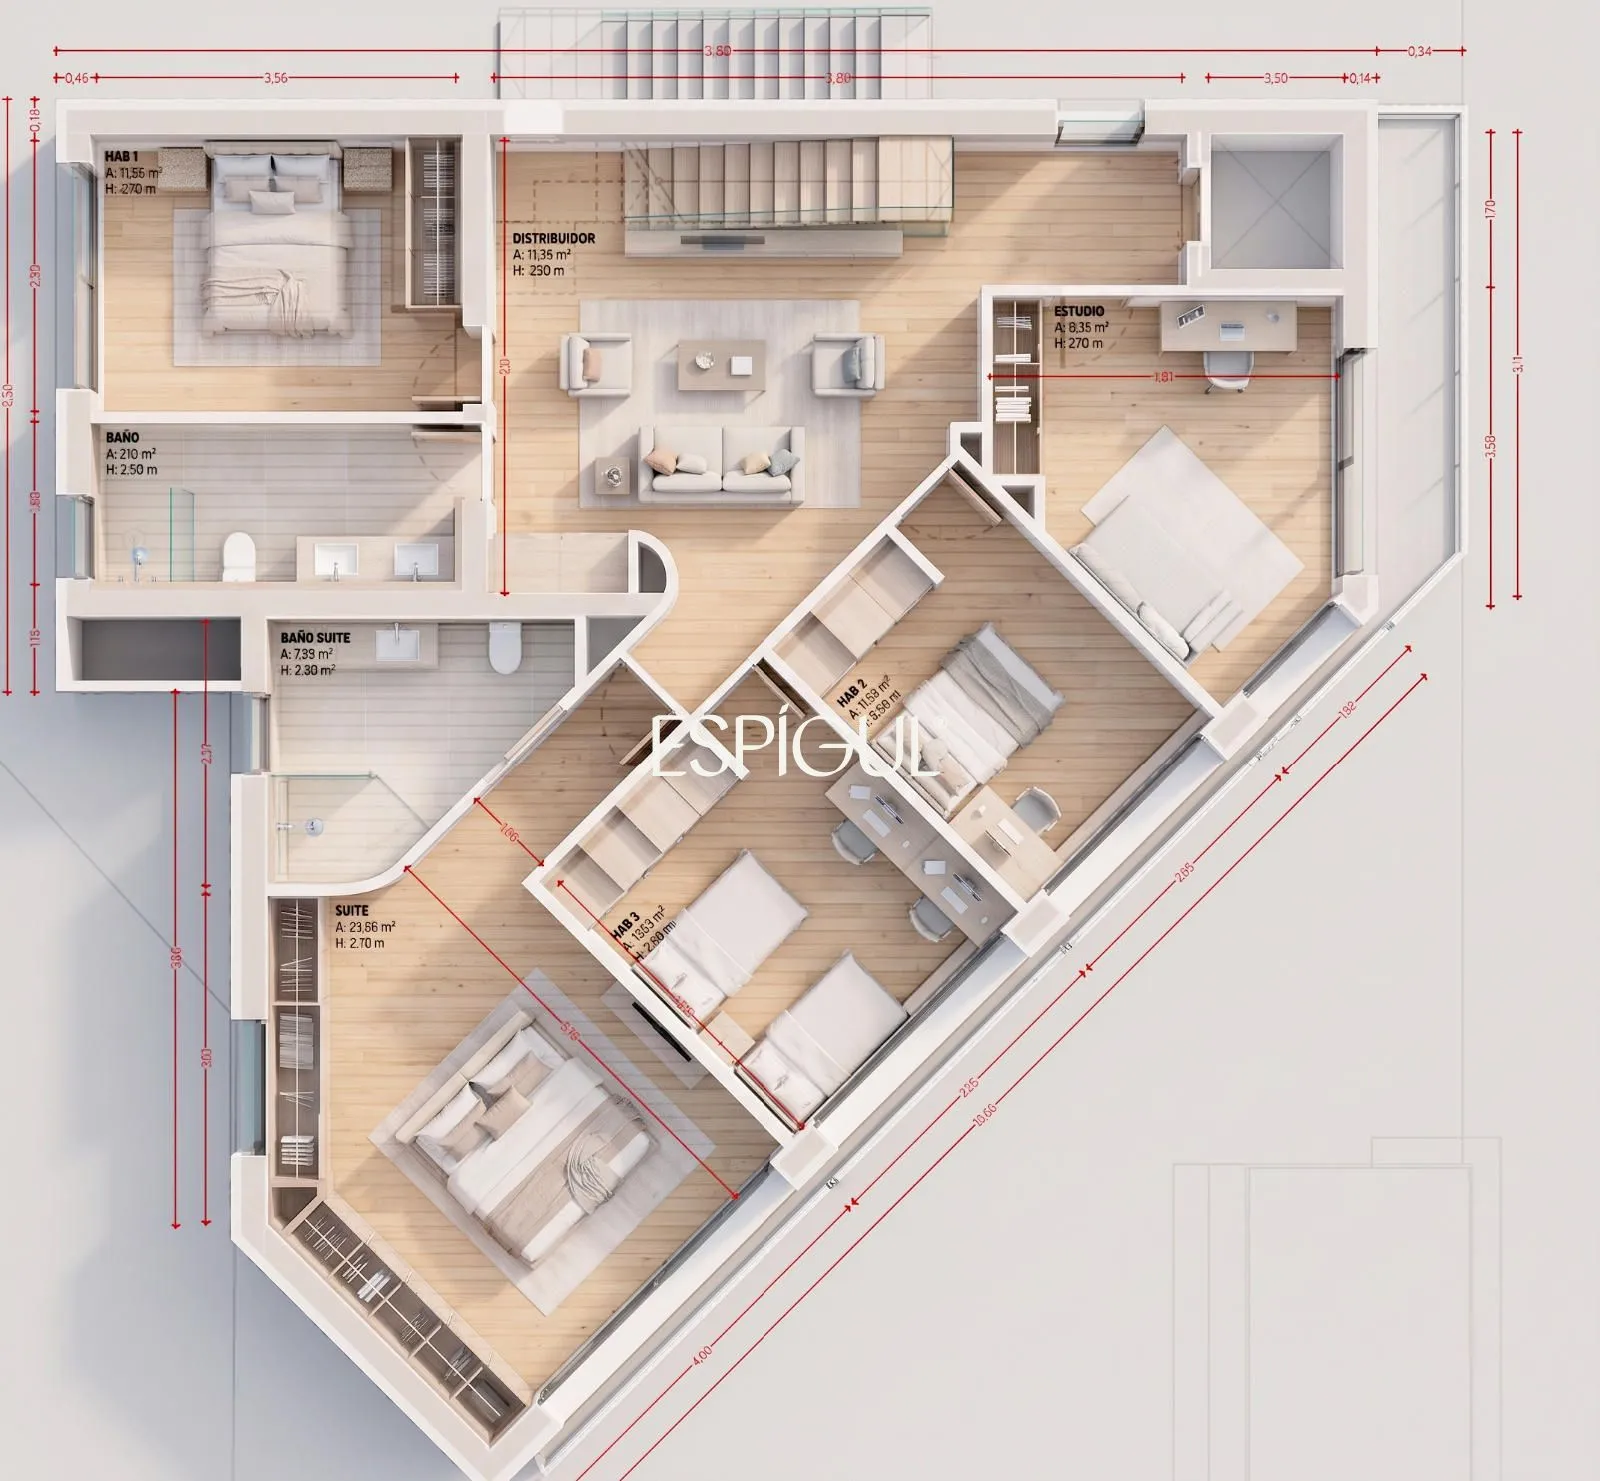
The upper floor is mainly reserved for the sleeping area and has five bedrooms and two full bathrooms, one of them part of the main suite.
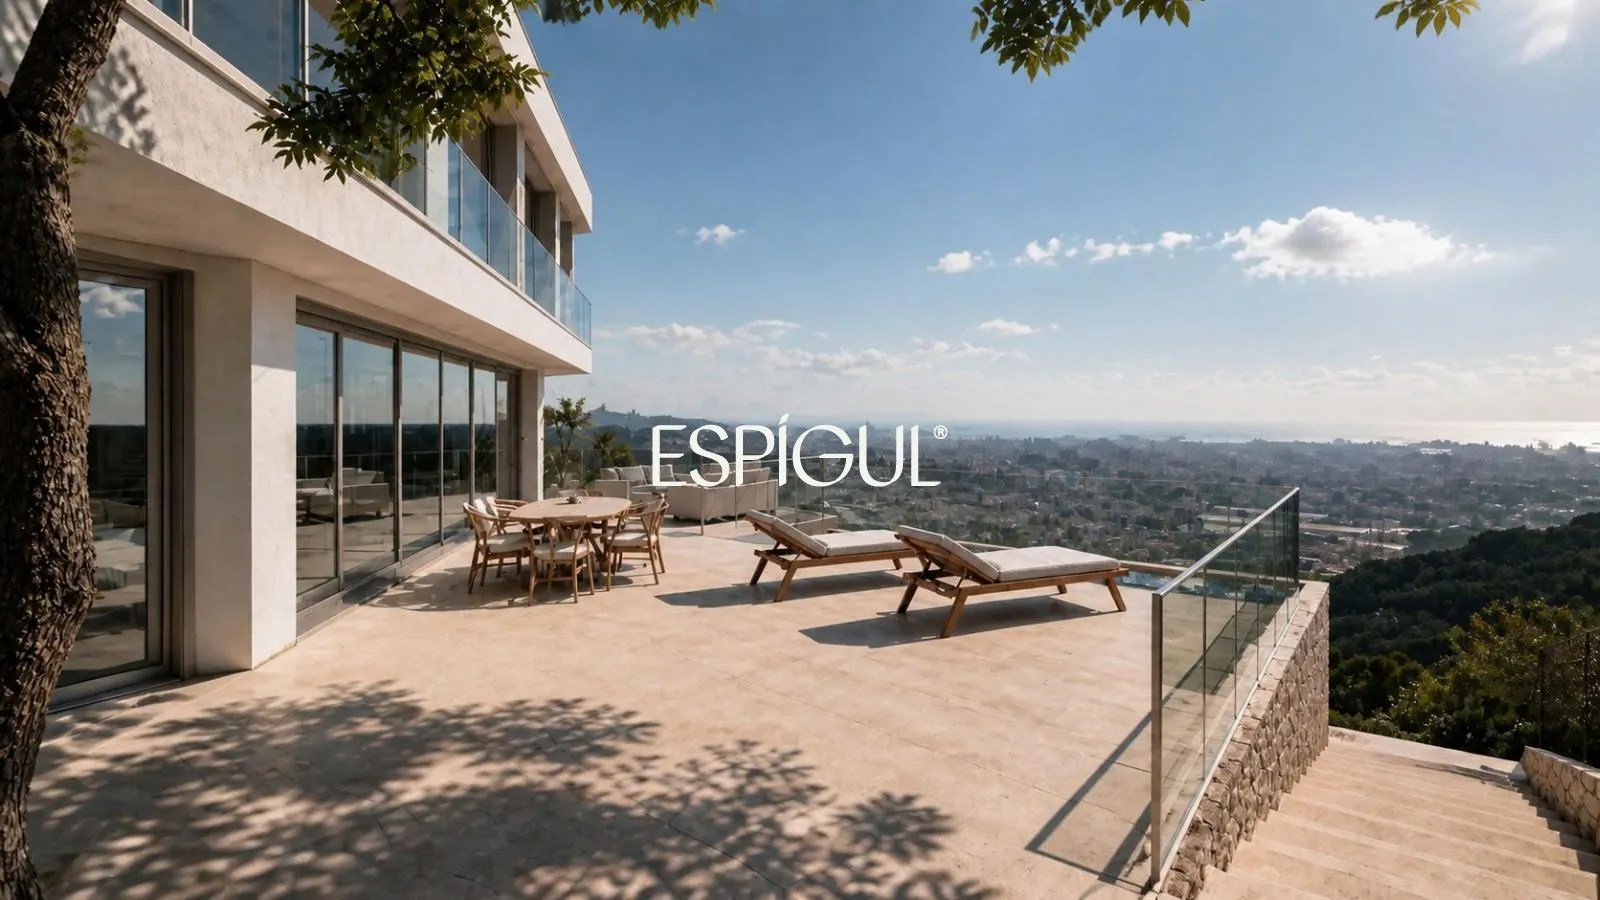
The large glazed openings allow natural light to flood the rooms and offer views of the Mediterranean from various points throughout the home.
The project includes 285.06 m² of planned outdoor space, with ample terraces and areas designed to enjoy the Mediterranean climate all year round.
The home will also feature:
Private pool.
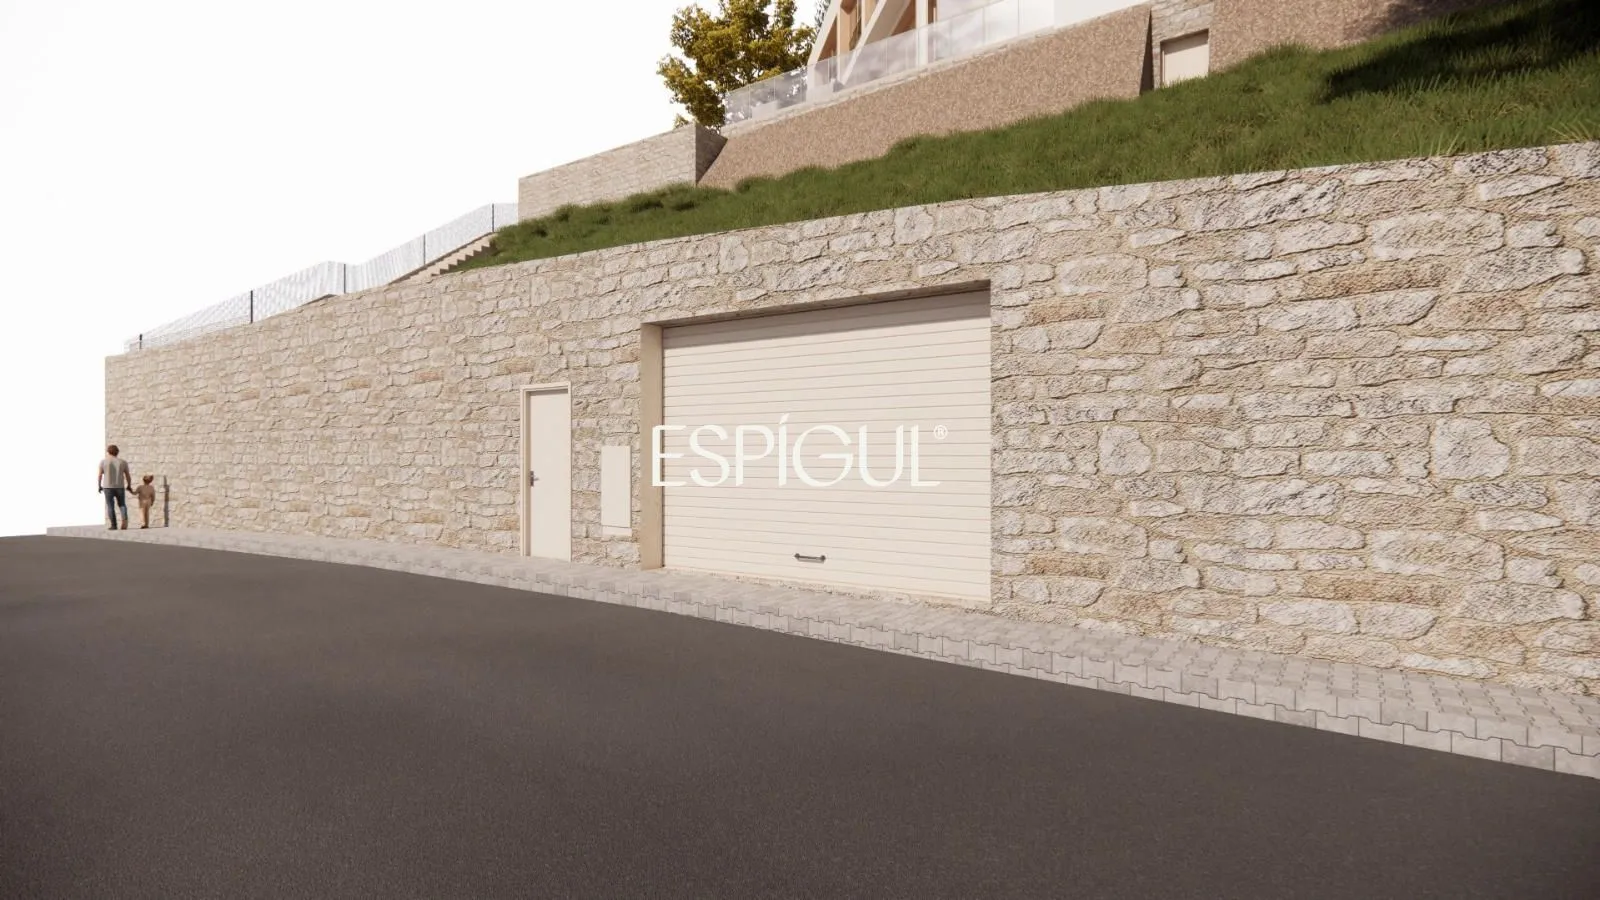
Garage of 59.82 m² built.
Elevator.
Climate control system using aerothermal technology.
Energy efficiency rating A+
Ample terraces and outdoor areas.
One of the main appeals of this proposal is the possibility of adapting the future home to the preferences and needs of its owner.
The interior layout, finishes, materials and certain elements of the project can be modified, allowing you to take part in creating a home with a character all its own.
Modifications are subject to technical feasibility, urban planning regulations and cost assessment.
The price of €1,890,000 includes:
Plot of 1,003 m².
Architectural project.
Processing of permits.
Construction of the home.
Private pool.
Outdoor landscaping.
All in accordance with the agreed project and specifications.
The estimated completion and delivery time is approximately 20 months. The building permit is pending processing.
KEY FEATURES
Plot: 1,003 m².
Planned interior built area: 386.09 m².
Planned interior usable area: 305.92 m².
Planned outdoor areas: 285.06 m².
Bedrooms: 5.
Bathrooms: 3.
Garage: 59.82 m² built.
The sale includes the plot together with a modifiable architectural project and the future construction of the home under the turnkey arrangement.
The home has not yet been built and the building permit still needs to be processed.
The plans, renders and graphics are for guidance only, are non-contractual, and do not represent the current state of the plot.
The layout, areas, finishes and certain elements of the project may be modified and customized, always subject to technical feasibility, urban planning regulations and final budget.
PRICE: €1,890,000
Similar properties
- Premià de Dalt | REF 5120
Recently built house with pool, garden, and sea views in Premià de Dalt
1.350.000 € -
-
-
-
- Premià de Dalt | REF 3887
Exclusive renovated property with pool and garden in Premià de Dalt
1.400.000 € -
- Maresme | REF 4244
New build semi-detached house with sea views in a residential area of Montgat
1.074.000 € -
- Maresme | REF 6085
Exclusive luxury villa with swimming pool and spectacular sea views in Vilassar de Dalt
1.300.000 € -
- Maresme | REF 4714
Spectacular property with high-quality finishes and sea views in Llavaneres
2.790.000 € -


Interested? Schedule a call
If you would like more information about this property, please fill out all the fields in the form
Please provide your details, and an advisor will contact you to provide more information

Message sent
Thanks for contacting Espígul
The team will review your request, and an advisor will get in touch with you soon