
Spectacular renovated penthouse in Alustante, Prosperidad
Price
1.339.000 €
Location
Chamartín, Madrid, Madrid
Surface
161m2
Bedrooms
3
Bathrooms
2
Energy certification
D
Reference
5024


Want to know more about this property?
ADRIÁN PEÑA
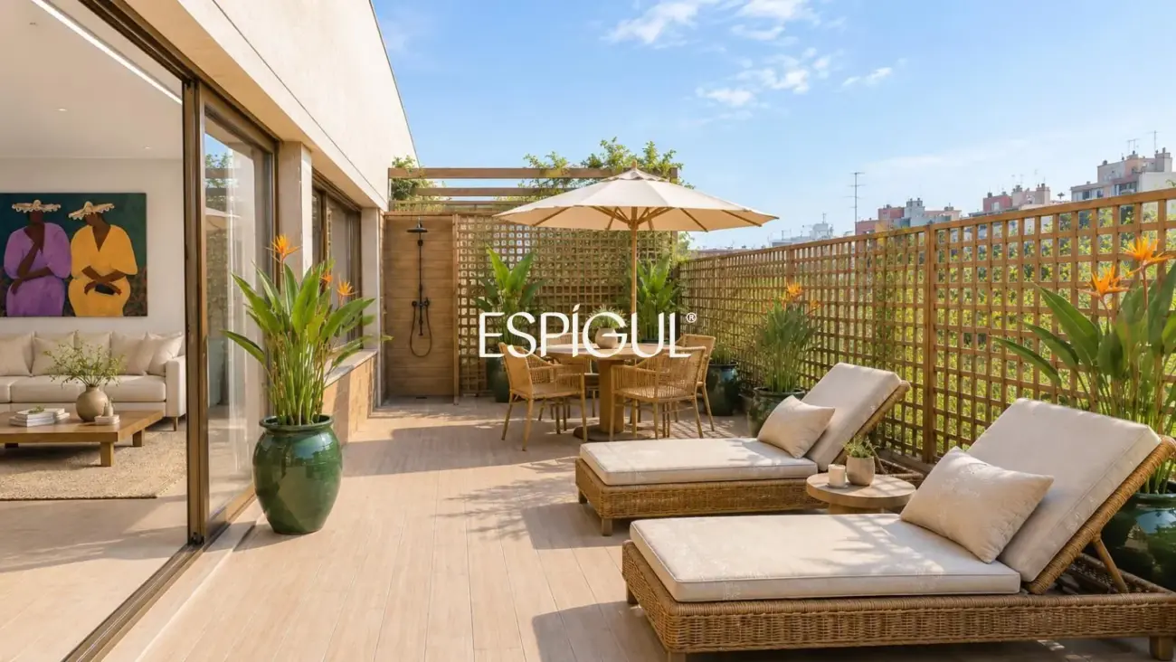
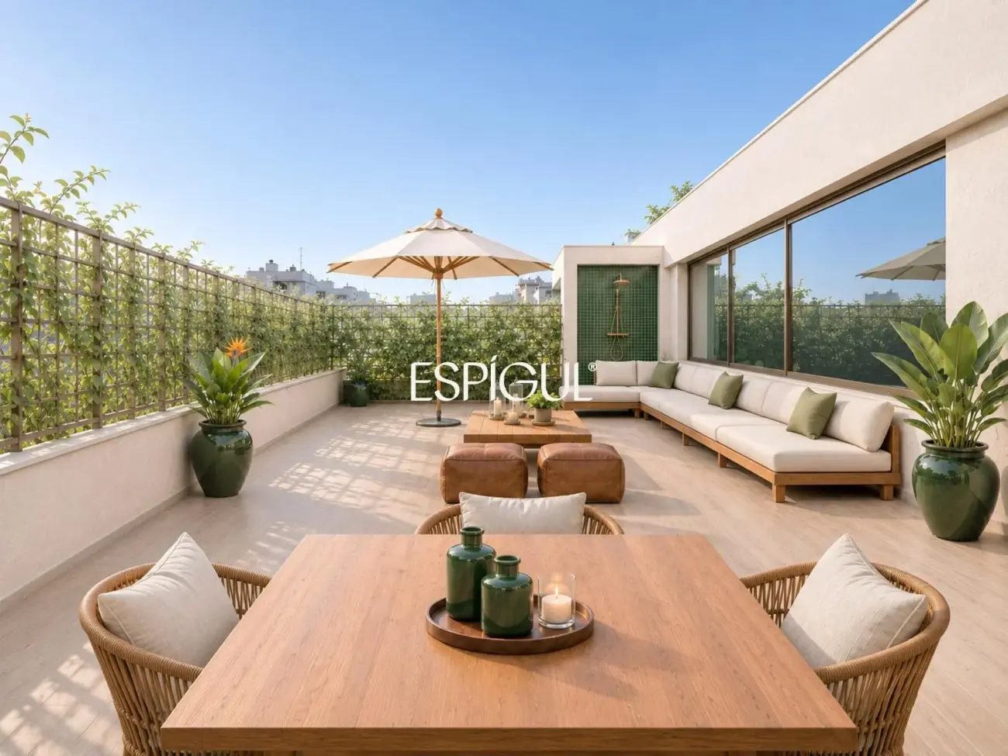
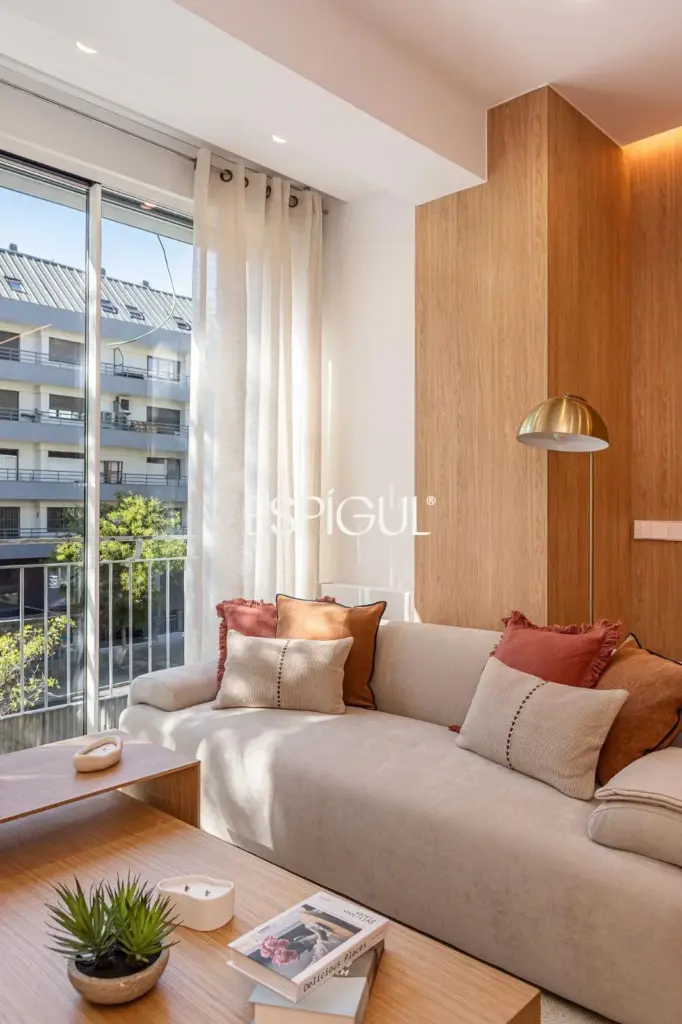
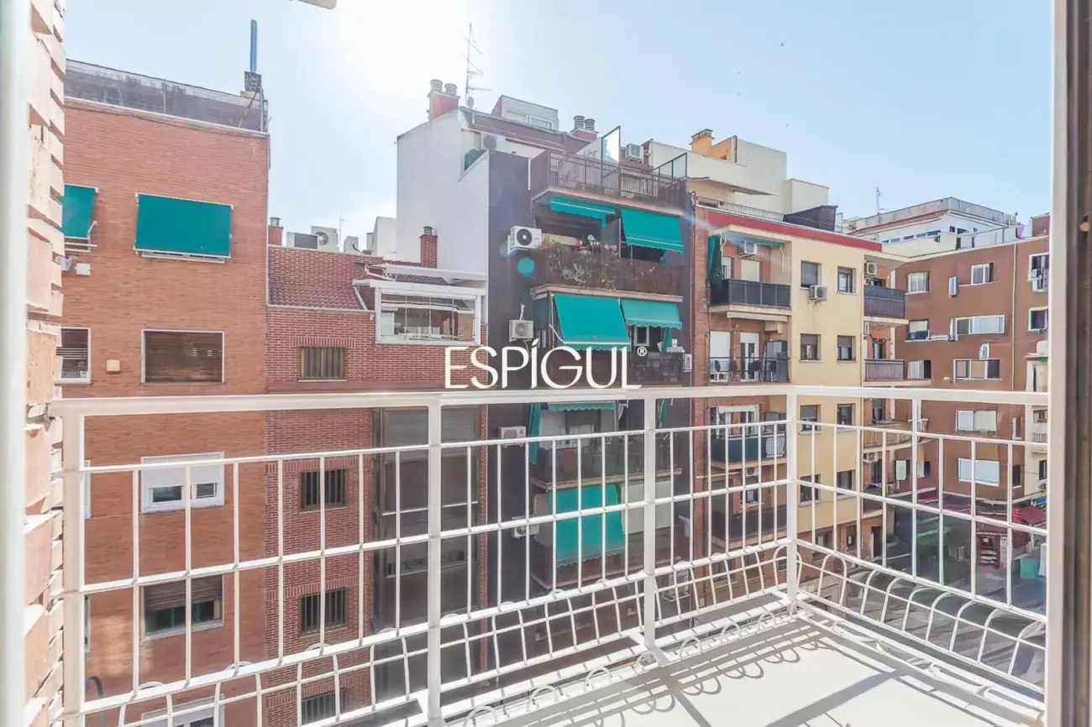
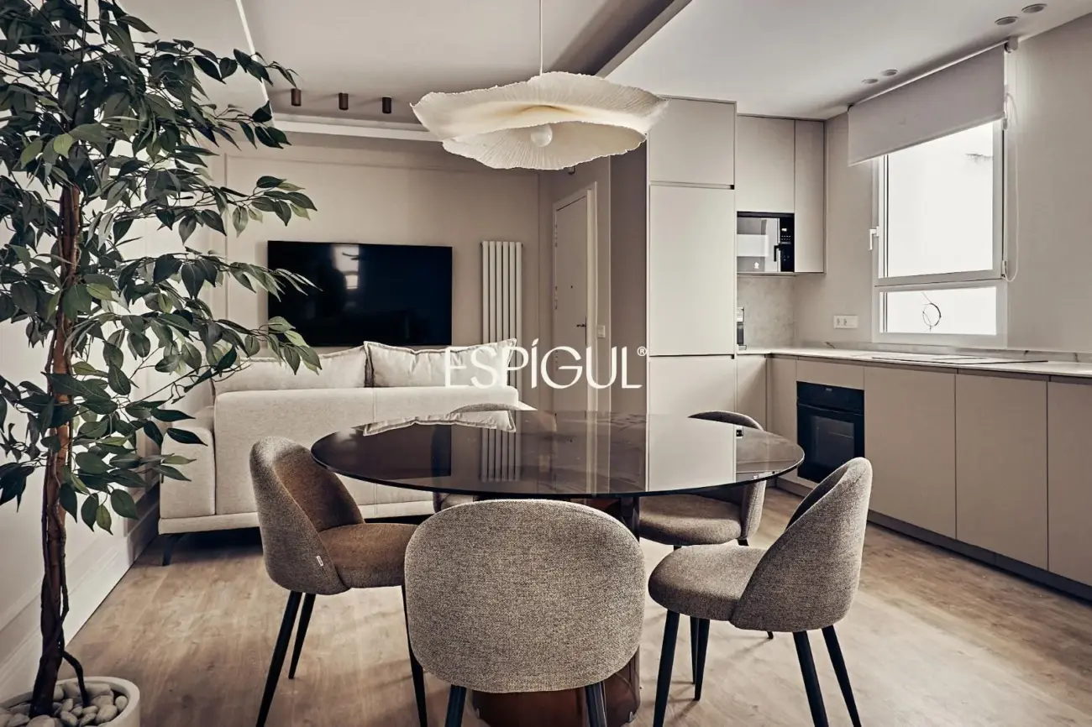
Exclusive penthouse with 161 m² of built area located in Prosperidad, in the Chamartín district, a unique home for its spaciousness and brightness and, especially, for a magnificent terrace of approximately 20 m² conceived as a true extension of the day area.
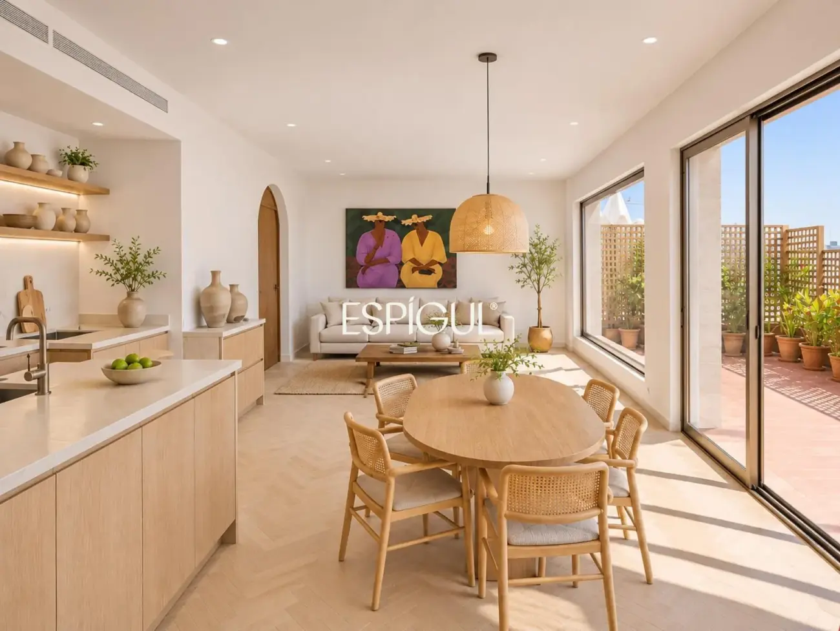
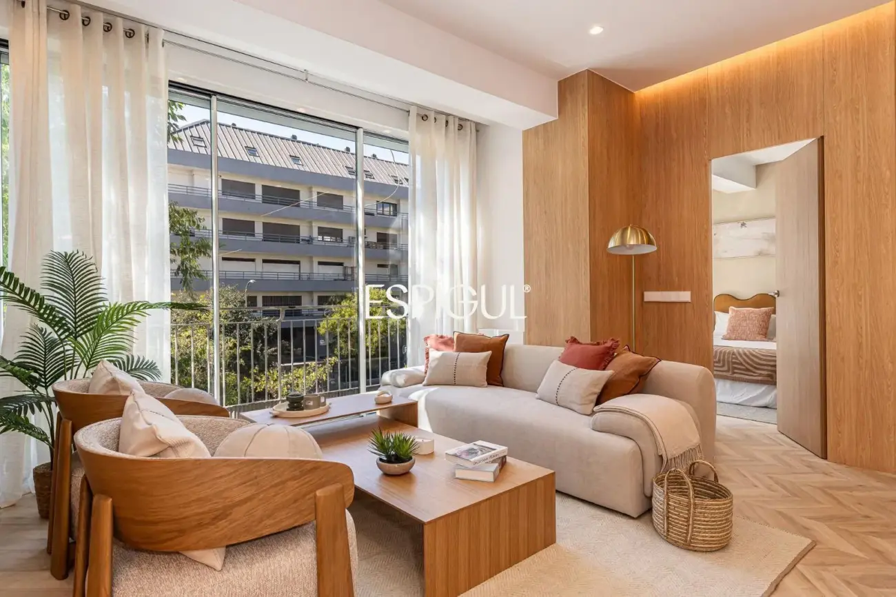
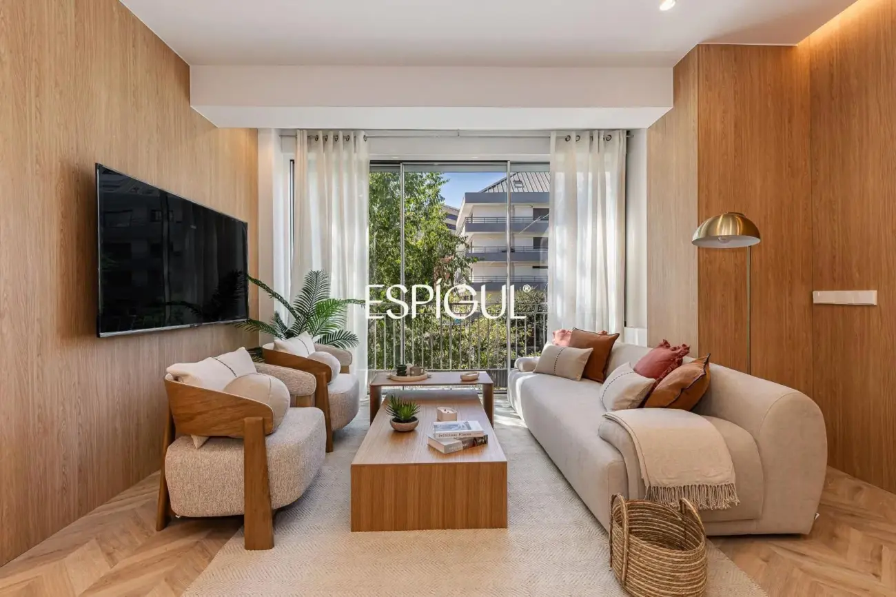
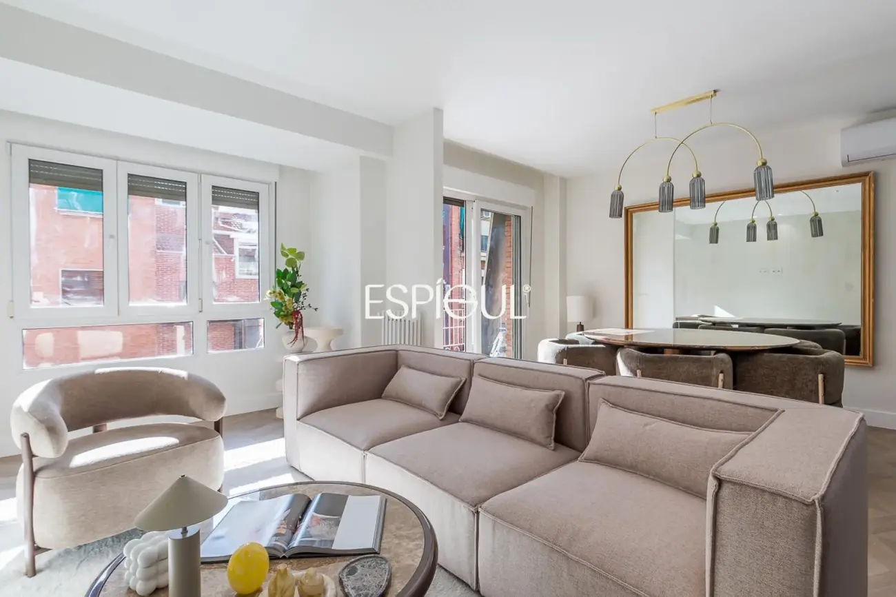
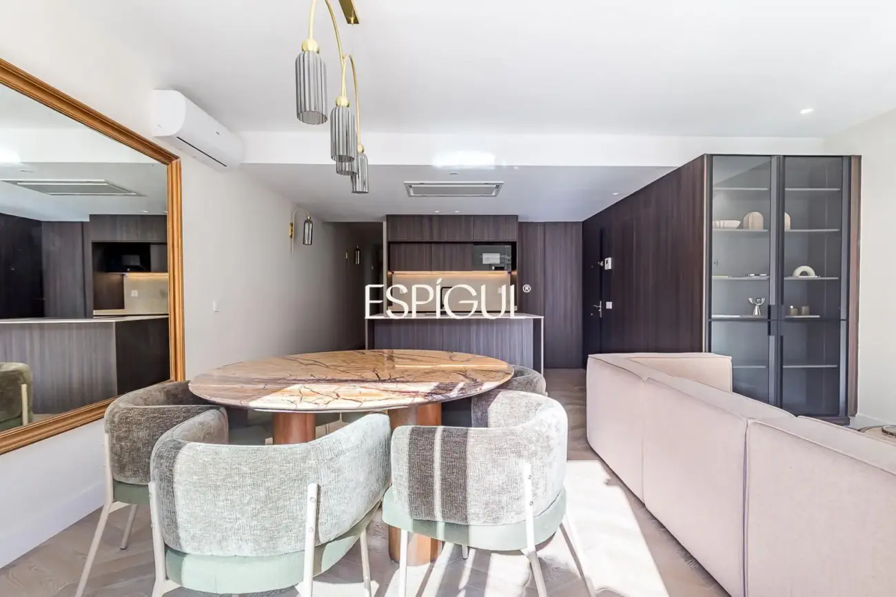
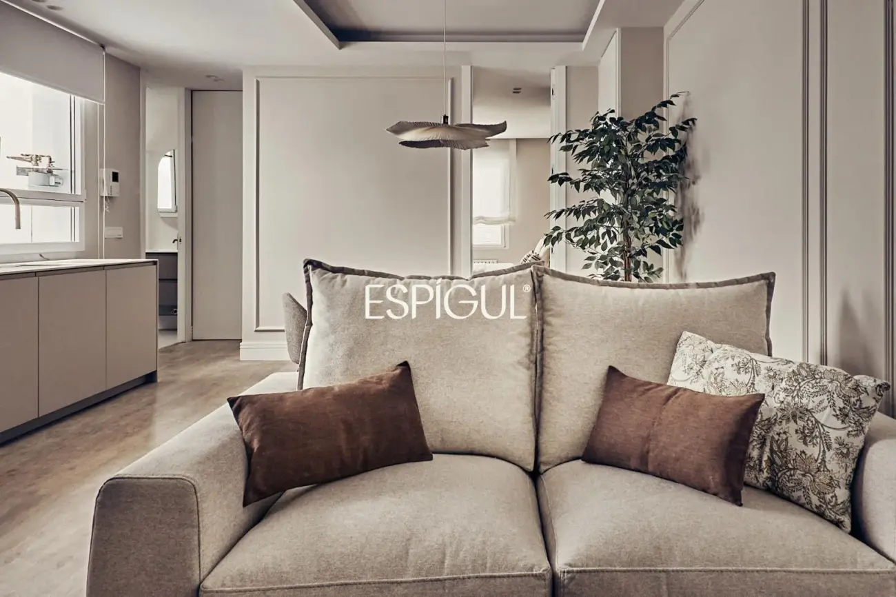
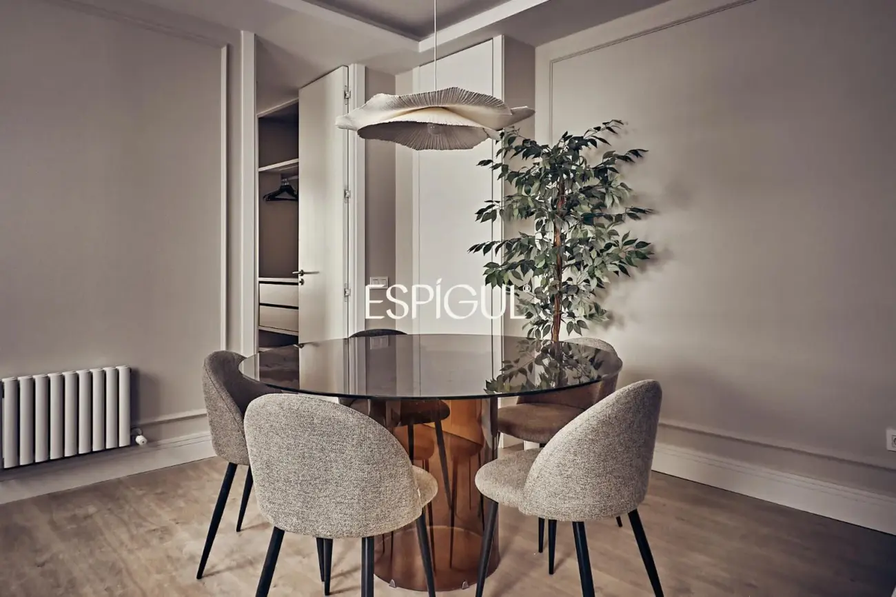
The property was renovated in 2021, respecting part of its original character and incorporating contemporary elements that add personality and comfort. The result is a home with a carefully curated aesthetic, featuring the original parquet flooring, some natural stone cladding, and an open layout that enhances the flow of light.
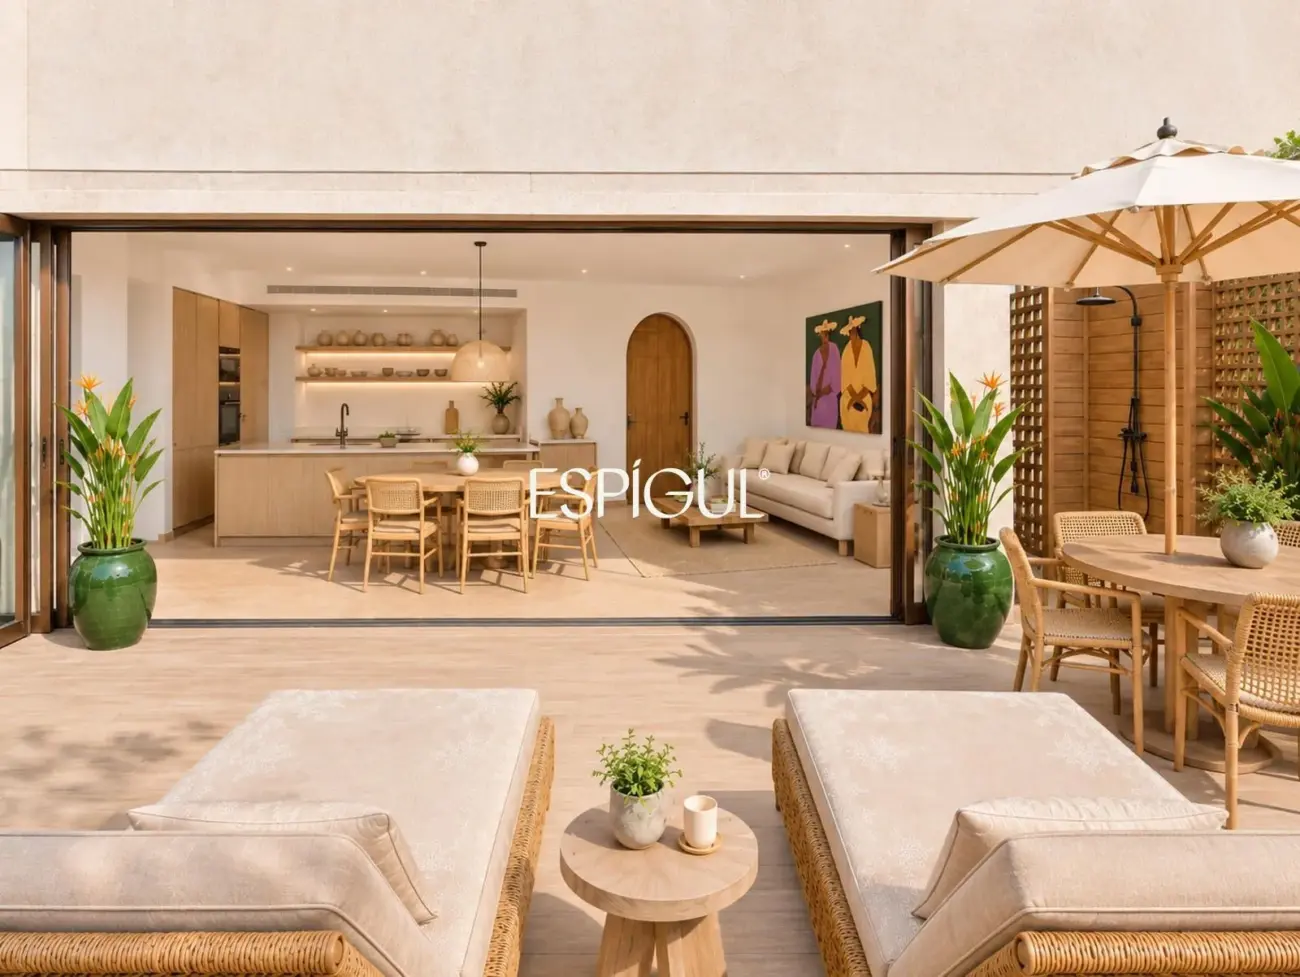
The day area is arranged around a spacious living-dining room connected to the eat-in kitchen, fully furnished and equipped. Three large retractable PVC windows allow this space to open visually onto the terrace and create a pleasant continuity between indoors and outdoors.
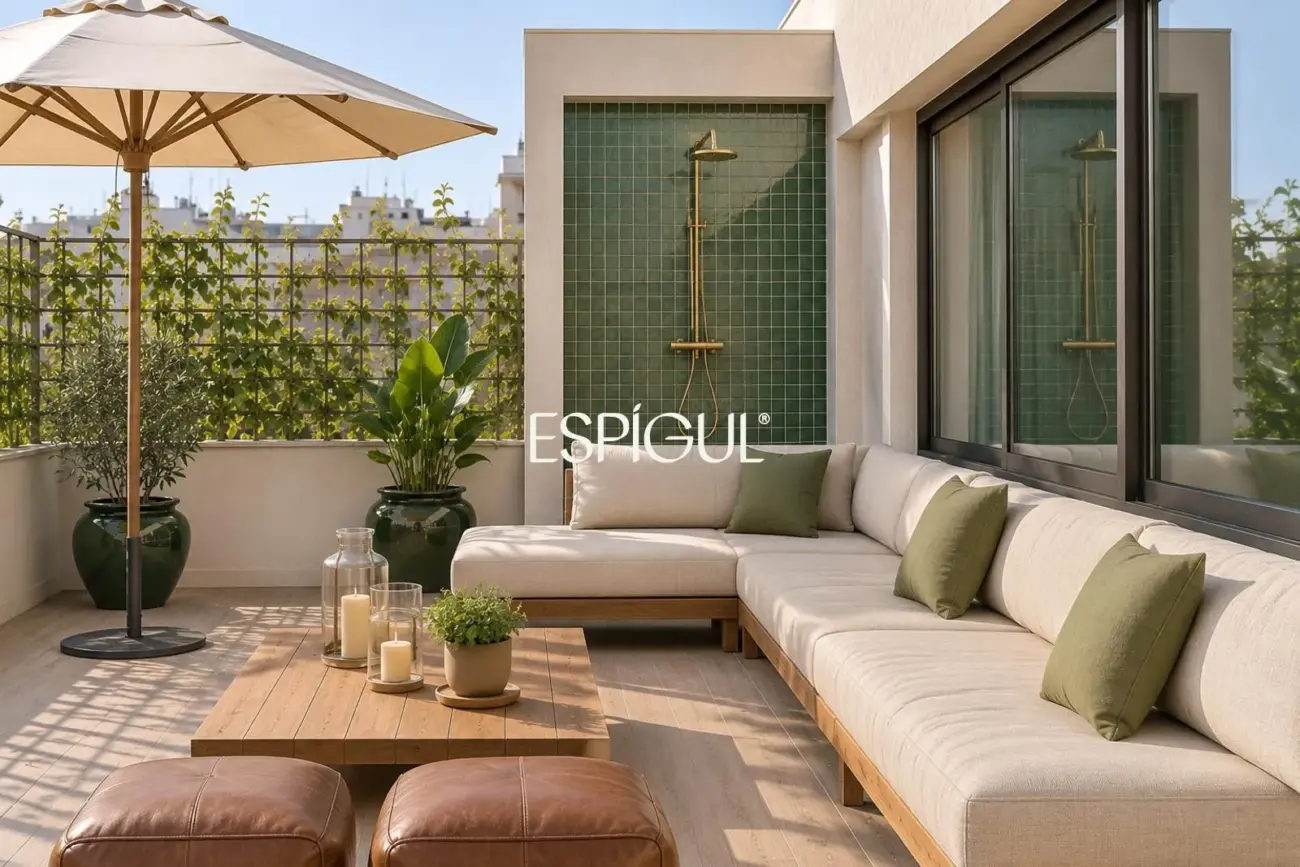
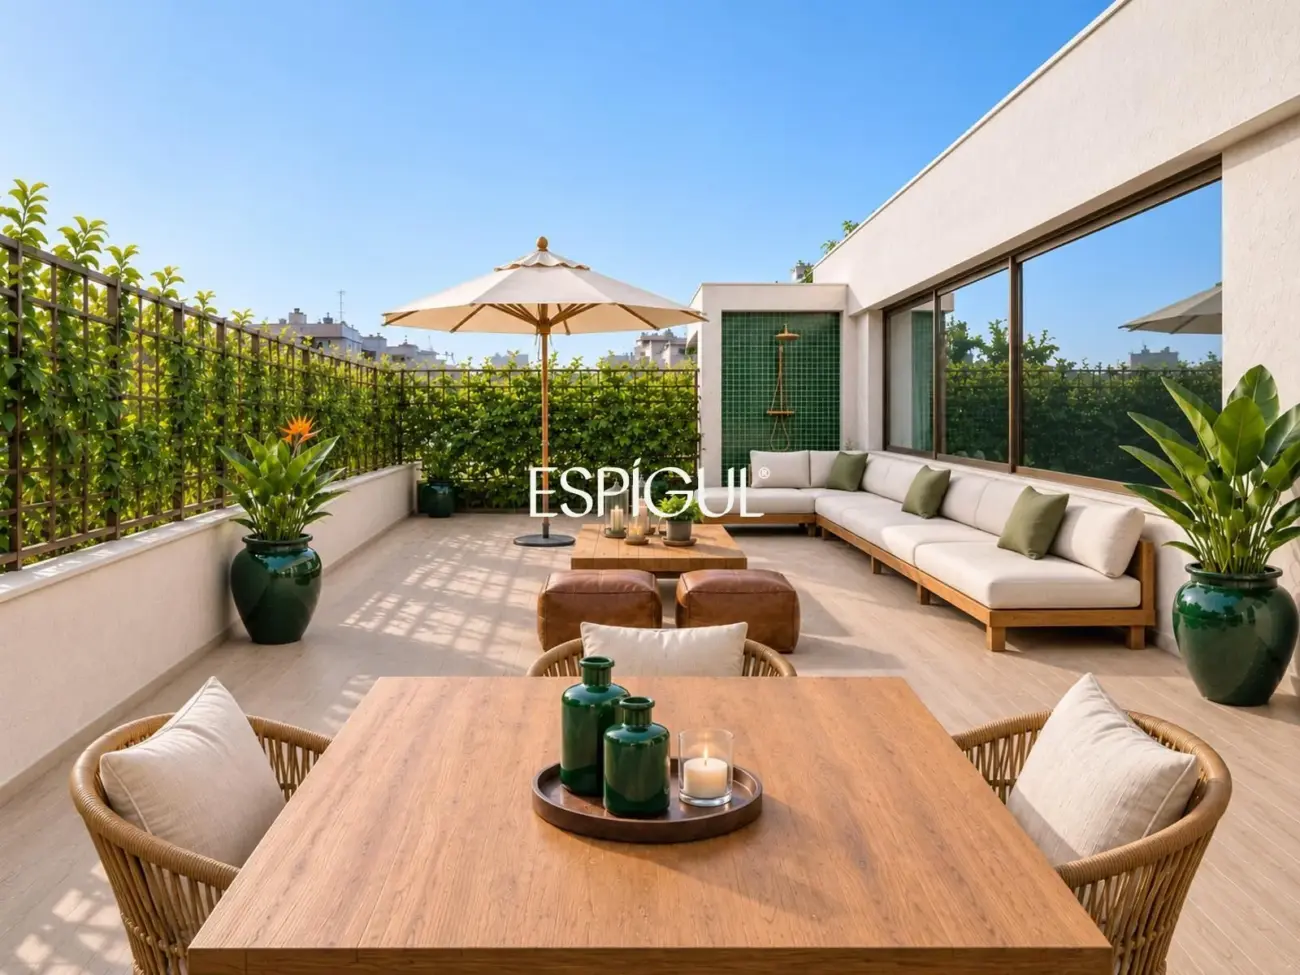
The terrace is one of the home’s main highlights. It features a lounge area and outdoor dining space, a jacuzzi, an Argentine grill, and a misting system—an arrangement designed to enjoy this space for much of the year, both for relaxing and for gatherings with family and friends.
The private area houses three bedrooms, one of which is currently set up as an office and is especially versatile as a workspace, guest room, or multifunctional room. The main bedroom enjoys views of the terrace and shares with the day area some of the natural stone details that bring continuity to the interior design. The second bedroom, generously sized, faces the interior courtyard.
The home has a full bathroom and a guest toilet, as well as built-in wardrobes, air conditioning, and central heating.
It is located in a stately seven-story building with concierge service, two elevators, adapted access, and a security door—features that provide comfort and peace of mind in everyday life.
Similar properties
-
- Madrid | REF 6193
Brand new penthouse for sale with terrace in Clara del Rey, Prosperidad
1.480.000 € -
-
- Madrid | REF 6896
Fully renovated exterior apartment for sale with balcony in Marcenado, Ciudad Jardín
875.000 € -
-
-
-
-




Interested? Schedule a call
If you would like more information about this property, please fill out all the fields in the form
Please provide your details, and an advisor will contact you to provide more information

Message sent
Thanks for contacting Espígul
The team will review your request, and an advisor will get in touch with you soon